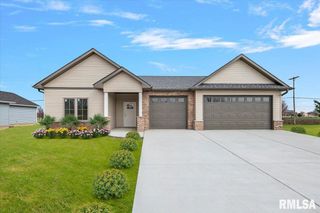
3509 SANDPIPER Drive, Springfield, IL 62711
- 4 beds |
- 3 baths |
- 3,309 sqft
 Single-Family Home
  Built in 1997
  —— sqft lot
  2 car garage
  $145/sqft
  Listed 9 days ago
Property Description
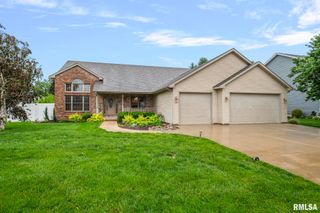
Experience this incredible Panther Creek ranch in a perfect location and pristine condition. From the lovely exterior to the impressive two-story foyer, this light-filled home offers warmth, style, and exceptional living space throughout. The vaulted living room showcases beautiful hardwood floors and a stunning dual-sided fireplace shared with the inviting sunroom. Enjoy serene views of the fully fenced backyard from the sunroom, creating the perfect space to relax year-round. The bright white kitchen features modern finishes, bar seating, and wonderful functionality, while the formal dining room provides an elegant setting for entertaining. The updated primary suite offers comfort and style, and the entire interior has been freshly painted for a crisp, move-in-ready feel. New carpet in the bedrooms and a new vanity in the second bath add additional updates buyers will appreciate. The finished lower level expands the living space with recreation and family areas, built-in cabinetry, and abundant storage. Outdoors, enjoy the charming covered porch and elegant flagstone patios that create inviting spaces for entertaining or quiet evenings at home. Additional updates include a roof replaced in 2023, a new insulated garage door, furnace is approximately 9 years old, and A/C approximately 3 years old
- Listing Status:
- Pending
- Data Last Updated:
- May 25, 2026 at 2:18AM
- Listing Office:
- The Real Estate Group, Inc. : 217-787-7000
- Listing Agent:
- Rose Lober-Hamilton : 217-971-6187
- MLS ID:
- CA1043756

- General: Solid Surface CounterCeiling Fan(s)
- Appliances: DishwasherDisposalDryerRange HoodMicrowaveRangeRefrigeratorOtherWasher
- Basement: Crawl SpacePartially Finished
- Heating: ElectricNatural Gas
- Fireplace: Gas LogLiving RoomMulti-SidedFireplaces: 0
- General: Bath
- Style: Ranch
- Parking: AttachedPavedGarage Door Opener
- Roofing: Shingle
- Windows: Window Treatments
- General: RanchConcrete Perimeter
- Road/Access: Paved
- HOA Amenities: 250.0
- Originating MLS: rmlsa
- County: Sangamon
- Zoning: LOT 213 PANTHER CREEK WEST PLAT 2 (100 X 135)21-24.0-306-003
- Fencing: Fenced
- Water: Public SewerPublic
- Source: rmlsa
This listing courtesy of Rose Lober-Hamilton , The Real Estate Group, Inc.
Monthly Payment
- Principal & Interest $
- Property Taxes $
- Home Insurance $
- VA Funding Fee $

 New - 2 days ago