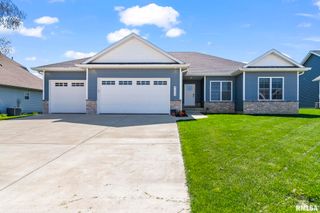
3700 Crystal Spring Drive, Springfield, IL 62711
- 4 beds |
- 3 baths |
- 3,321 sqft
 Single-Family Home
  Built in 2018
  —— sqft lot
  3 car garage
  $155/sqft
  Listed 1 month ago
Property Description
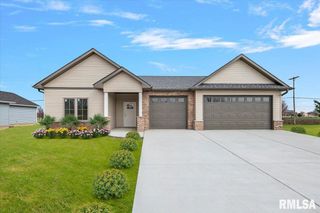
Coming soon! Showings begin at Noon on Thursday April 23rd. This beautiful Ranch home is full of charm & custom details. Located in convenient Panther Creek West you enjoy all the conveniences of the Panther Creek community & westside retail & restaurants. Chatham School District. This spacious home offers an open floor plan and split bedroom design. Wood flooring throughout the main floor living space. Beautiful built-in bookcases surround the stone faced gas fireplace in the living room. Plenty of natural light from the windows facing the covered back patio with southern exposure. The ktichen features a large granite topped island with breakfast bar seating, stainless appliances, eating area with large windows overlooking the pretty backyard. Hardwood floors continue into the primary bedroom suite with spacious walk-in closet, primary bath with tile flooring, walk-in shower & separate bathtub, & double sink vanity. Handy laundry room with storage cabinets & laundry sink. Entry off the 3 car attached garage features a drop zone.2 generous sized guest bedrooms on main floor with a oversized guest bathroom.The lower level offers a 4th bedroom & 3rd full bath, plus family room and 2 storage rooms.Family room features 2 egress windows & bar area.The backyard offers quality entertaining space with a covered patio plus a second stone patio area with stone sitting ledge overlooking lovely landscaping & garden space. Generator & irregation system for ease and peace of mind.
- Listing Status:
- Pending
- Data Last Updated:
- May 25, 2026 at 4:17AM
- Listing Office:
- The Real Estate Group, Inc. : 217-787-7000
- Listing Agent:
- Rebecca L Hendricks : 217-725-8455
- MLS ID:
- CA1043162

- General: BarCable AvailableWet BarSolid Surface CounterCeiling Fan(s)High Speed Internet
- Appliances: DishwasherDisposalRange HoodMicrowaveRangeRefrigerator
- Basement: Egress Window(s)Partially Finished
- A/C: Central Air
- Heating: Natural GasForced Air
- Fireplace: Gas LogLiving RoomFireplaces: 1
- Style: Ranch
- Parking: AttachedGuestGarage Door Opener
- Roofing: Shingle
- Windows: Blinds
- General: RanchConcrete PerimeterPoured Concrete
- HOA Amenities: 250.0
- Originating MLS: rmlsa
- County: Sangamon
- Zoning: L 508 PANTHER CREEK WEST 5TH ADDN (13342 SQ FT) 24-15-621-24.0-176-026
- Water: Public SewerPublic
- Source: rmlsa
This listing courtesy of Rebecca L Hendricks , The Real Estate Group, Inc.
Monthly Payment
- Principal & Interest $
- Property Taxes $
- Home Insurance $
- VA Funding Fee $

 New - 3 days ago