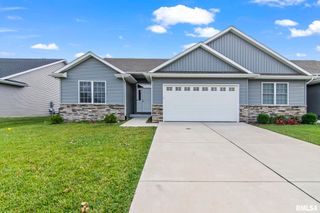
3901 WATERSTONE Way, Springfield, IL 62711
- 3 beds |
- 2 baths |
- 2,310 sqft
 Single-Family Home
  Built in 2018
  —— sqft lot
  2 car garage
  $195/sqft
  Listed 17 days ago
Property Description
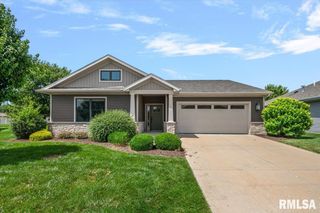
New listing in Stone Creek 55+ Community located on West side of Springfield. This Buraski built one owner Sedona Model Home brings you a modern feel with the perfect floor plan. Spacious primary suite with a generous walk-in closet, double sink vanity, and walk-in shower. The open concept home offers zero step entry with beautiful Hardwood floors that extend through the living room, kitchen, and dining area. The impressive kitchen offers white cabinetry, solid surface countertops, stainless steel appliances, an island/breakfast bar and large walk-in pantry for extra storage. Additional 2 bedrooms and a 2nd shared full bath. Plus a full unfinished basement with roughed in plumbing and egress window. Step outside to your covered porch and extended patio area, excellent for relaxing or entertaining, with beautiful landscaping and black wrought iron fenced yard. Seller extended the garage two feet to offer extra storage for all your needs. HOA covers lawn mowing & maintenance, lawn sprinkler system, landscape care and replacement, snow removal, garbage service, care and maintenance of clubhouse and common areas, exterior home maintenance, repair and replacement including roof, siding, and exterior painting. Begin the next chapter of your life with an abundance of amenities and low-maintenance living in a welcoming and thriving community. Be prepared to fall in love with Stone Creek and all it has to offer!
- Listing Status:
- Pending
- Data Last Updated:
- July 9, 2026 at 6:17AM
- Listing Office:
- The Real Estate Group, Inc. : 217-787-7000
- Listing Agent:
- Shelly Burnett : 217-341-8321
- MLS ID:
- CA1043621

- General: Ceiling Fan(s)Solid Surface Counter
- Appliances: DishwasherDisposalDryerRange HoodMicrowaveRangeRefrigeratorWasher
- Basement: Egress Window(s)FullUnfinished
- A/C: Central Air
- Heating: Natural GasForced Air
- Fireplace: Fireplaces: 0
- Eco/Green Feature: AppliancesHigh Efficiency Heating
- Style: Ranch
- Parking: AttachedGarage Door Opener
- Roofing: Shingle
- Windows: Skylight(s)Blinds
- General: RanchBrick/MortarPoured Concrete
- HOA Amenities: ClubhouseIrrigationLandscapingLawn CareMaintenance GroundsSnow RemovalTrash350.0
- Originating MLS: rmlsa
- County: Sangamon
- Zoning: See County Record.21-02.0-479-005
- Water: Public SewerPublic
- Source: rmlsa
This listing courtesy of Shelly Burnett , The Real Estate Group, Inc.
Monthly Payment
- Principal & Interest $
- Property Taxes $
- Home Insurance $
- VA Funding Fee $

 New - 2 days ago