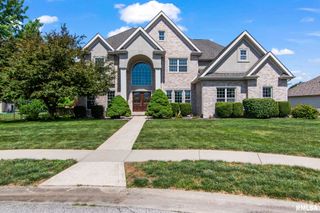
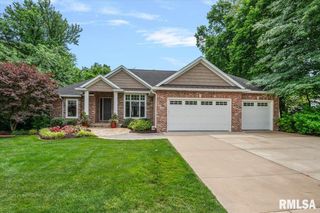
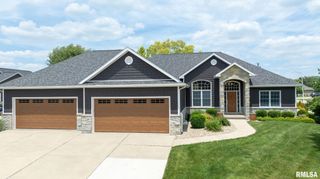
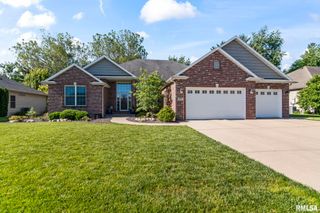
5309 Whitemarsh Court, Springfield, IL 62711
- 5 beds |
- 5 baths |
- 4,704 sqft
 Single-Family Home
  Built in 2011
  0.53acre lot
 3 car garage
  $159/sqft
  Listed 1 month ago
Property Description
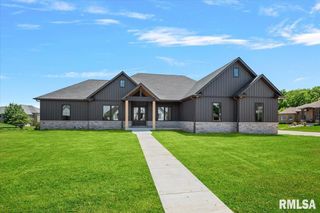
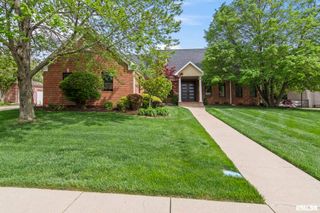
With more than 4700 finished sq ft and a half-acre cul-de-sac lot, this luxurious residence in desirable Chatham School District offers both privacy and community. Professionally landscaped grounds create the beautiful and welcoming curb appeal. Oversized front doors invite you into a thoughtfully designed floor plan filled with natural light from expansive Pella windows, open gathering spaces, and quiet retreats. Refined architectural details include coffered ceilings, crown molding, 7.5-inch baseboards, custom wood pillars, recessed built-ins, and stunning hand-scraped hardwood flooring. The chef’s kitchen is designed for everyday living and entertaining, featuring GE Profile appliances, double ovens, gas cooktop, warming drawer, numerous pull-out cabinets, under-cabinet lighting, and a multifunction island with hidden storage, seating, and integrated power. The breakfast nook opens naturally to the upper deck for seamless indoor-outdoor living. Privately situated away from the main living areas, the primary suite offers custom closets, a spa-inspired bath with dual vanities, tiled walk-in shower, and jetted tub. The walkout lower level is designed for hosting and leisure with a full wet bar, patio access, en-suite guest bedroom, new carpet, and abundant living space. Additional highlights include geothermal heating, a new roof December 2023, and main floor laundry/drop zone. An “almost perfect” home inspection reflects extraordinary care and maintenance.
- Listing Status:
- Pending
- Data Last Updated:
- July 9, 2026 at 7:17AM
- Listing Office:
- The Real Estate Group, Inc. : 217-787-7000
- Listing Agent:
- Jane A Locascio : 217-306-3037
- MLS ID:
- CA1043801

- General: Cable AvailableCeilings/Cath/Vault/TrayWet BarSolid Surface CounterHigh Speed Internet
- Appliances: DishwasherDisposalDryerMicrowaveOtherRangeRefrigeratorWasher
- Basement: FullPartially Finished
- A/C: ZonedCentral Air
- Heating: ElectricNatural GasHeating Systems - 2+Forced AirGas Water HeaterGeothermal
- Fireplace: Gas StarterGas LogLiving RoomFireplaces: 1
- Eco/Green Feature: AppliancesGeothermal Heating/Cooling SystemHigh Efficiency Air CondHigh Efficiency HeatingHigh Efficiency Wtr Htr
- General: Bath
- Style: Ranch
- Parking: AttachedPavedGarage Door Opener
- Roofing: Shingle
- Windows: Blinds
- General: RanchConcrete PerimeterPoured Concrete
- Road/Access: Paved
- HOA Amenities: 325.0
- Originating MLS: rmlsa
- County: Sangamon
- Zoning: L 68 KLEMMS SAVANNAH POINTE 2ND ADDN (23261 SQ FT) 26-15-621260177008
- Fencing: Fenced
- Water: PublicPublic Sewer
- Source: rmlsa
This listing courtesy of Jane A Locascio , The Real Estate Group, Inc.
Monthly Payment
- Principal & Interest $
- Property Taxes $
- Home Insurance $
- VA Funding Fee $