4220 Home Avenue, Stickney, IL 60402
- 4 beds |
- 2 baths |
- 1,602 sqft
 Single-Family Home
  Built in 1924
  —— sqft lot
  2 car garage
  $243/sqft
  Listed 9 days ago
Property Description
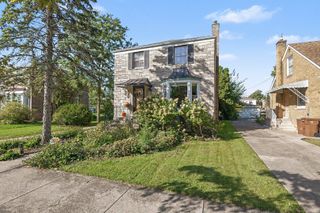
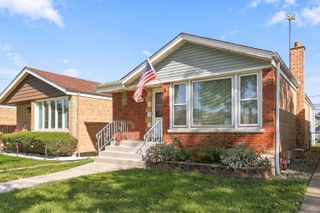
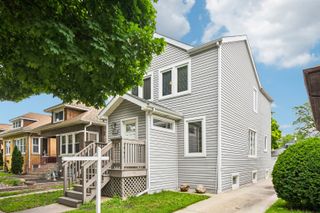
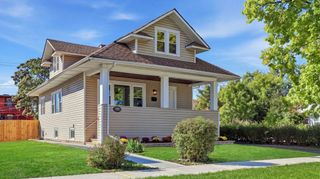
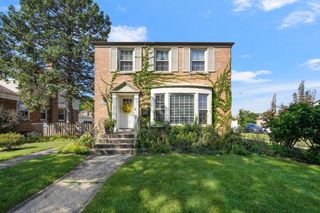
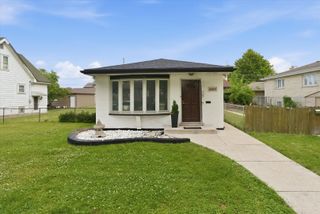
Welcome to this beautifully maintained 4-bedroom Stickney home offering a functional and versatile layout! Freshly painted throughout in September 2026, this home is move-in ready and full of features to enjoy. The main level offers a galley-style kitchen with granite countertops, stainless steel appliances, and a butler's pantry, plus additional space ideal for a dining area or sunroom. Main-level bedrooms feature well-sized closets for everyday storage. The finished attic offers additional bedrooms, including a primary bedroom with a half bath, skylights, extra closet and storage space, and its own separate heating system for added comfort. The finished basement features a spacious family room, dedicated laundry area, and utility room. Recent updates include a new water heater installed in July 2026. Step outside to enjoy a concrete and paver patio, a custom handcrafted 9-foot pergola, pine fencing, and a firepit, creating a welcoming outdoor setting for relaxing, entertaining, or enjoying cozy evenings with family and friends. A 2.5-car garage provides additional convenience. Conveniently located near schools, shopping, dining, and major expressways. Come see everything this Stickney home has to offer! Property is being sold AS-IS
- Listing Status:
- Active
- Data Last Updated:
- October 9, 2026 at 7:17AM
- Listing Office:
- Smart Home Realty : 630-486-5305
- Listing Agent:
- Lizette Esparza : 630-486-5305
- MLS ID:
- 12772213

- Parking: YesDetachedGarageParking spaces: 2
- General: 1.5 Story
- HOA Amenities: Not Applicable
- Originating MLS: mred
- School District: 103
- County: Cook
- Zoning: 19061210220000
- Fencing: Fenced
- Utilities: 100 Amp Service
- Water: Public
- Sewer: Public Sewer
- Source: mred
- Ownership: Fee Simple
This listing courtesy of Lizette Esparza , Smart Home Realty
Monthly Payment
- Principal & Interest $
- Property Taxes $
- Home Insurance $
- VA Funding Fee $

 New - 1 day ago