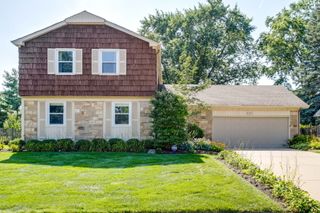
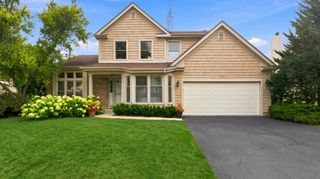
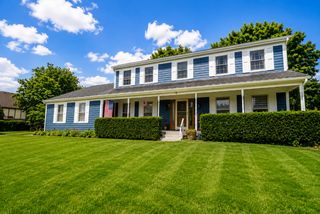
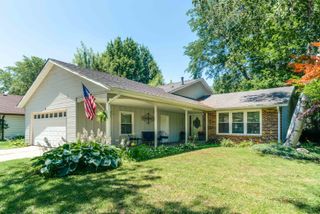
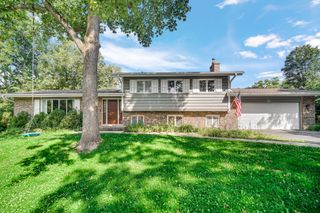
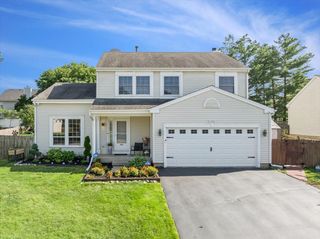
171 Southfield Drive, Vernon Hills, IL 60061
- 3 beds |
- 3 baths |
- 2,396 sqft
 Single-Family Home
  Built in 1991
  8,947sqft lot
 2 car garage
  $271/sqft
  Listed ——
Property Description
BEAUTIFULLY UPDATED HOME IN THE HIGHLY SOUGHT-AFTER STEVENSON HIGH SCHOOL DISTRICT! This beautifully updated home in desirable Grosse Point Village of Vernon Hills offers the perfect blend of style, comfort, and convenience. The remodeled kitchen features crisp white cabinetry, granite countertops, a stainless steel range with hood, and a spacious eating area ideal for casual dining. The main level offers a spacious living room/family room, a separate dining room, and a private office, creating a floor plan that is both functional and inviting. Upstairs, you'll find three generously sized bedrooms, including a stunning remodeled primary suite, a spacious loft overlooking the living room/family room, and a full hall bath. The tastefully finished basement expands the living space with a fourth bedroom, recreation room, laundry area, utility room, and abundant storage. Step outside to enjoy the beautifully landscaped, fenced backyard featuring a maintenance-free composite deck and attractive stone patio-perfect for relaxing, entertaining, or enjoying a quiet evening outdoors. Conveniently located with easy access to major highways, Metra, shopping, restaurants, parks, and everyday conveniences, this move-in-ready home offers an exceptional opportunity to enjoy comfortable living in one of Vernon Hills' most desirable neighborhoods and the award-winning Stevenson High School District.
- Listing Status:
- Active
- Data Last Updated:
- August 24, 2026 at 7:19AM
- Listing Office:
- @properties Christie's International Real Estate : 847-612-0027
- Listing Agent:
- Renee Clark : 847-612-0027
- MLS ID:
- 12709563

- Style: ContemporaryOtherModern
- Parking: AsphaltGarage Door OpenerYesGarage OwnedAttachedGarageParking spaces: 2
- Roofing: Asphalt
- Windows: Skylight(s)
- General: 2 StoriesConcrete Perimeter
- HOA Amenities: ParkTennis Court(s)CurbsSidewalksStreet LightsStreet Paved0.0Not Applicable
- Originating MLS: mred
- School District: 76
- County: Lake
- Zoning: 15064040260000
- Fencing: Fenced
- Utilities: Circuit Breakers200+ Amp Service
- Water: Public
- Sewer: Public Sewer
- Source: mred
- Ownership: Fee Simple
This listing courtesy of Renee Clark , @properties Christie's International Real Estate
Monthly Payment
- Principal & Interest $
- Property Taxes $
- Home Insurance $
- VA Funding Fee $

 New - 3 days ago