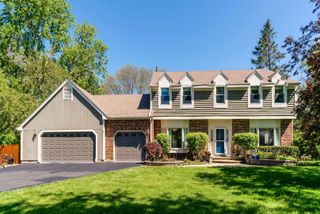
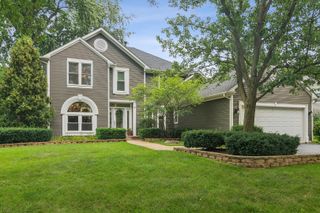
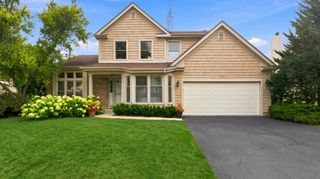
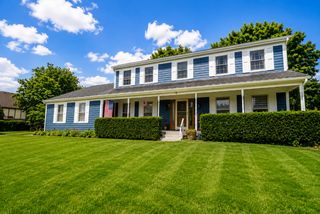
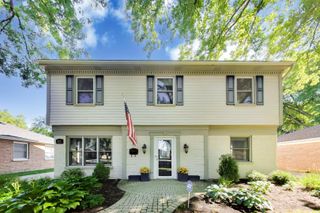
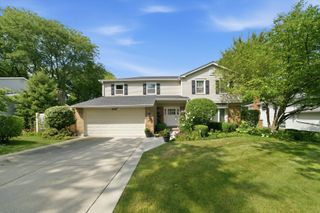
73 Shelby Court, Vernon Hills, IL 60061
- 4 beds |
- 3 baths |
- 2,677 sqft
 Single-Family Home
  Built in 1991
  0.28acre lot
 2 car garage
  $278/sqft
  Listed ——
Property Description
For the buyer who won't settle for anything less than exceptional, this four-bedroom, 2.1-bath home delivers on every level. A first-floor office provides the perfect work-from-home setup, while a charming carpeted three-season room offers a peaceful spot to unwind year-round. The kitchen is both stylish and functional, featuring elegant cabinetry, premium quartz countertops, and a full suite of stainless-steel appliances - including a stove, oven, microwave, refrigerator, and beverage center. Anchored by a generously sized island, it's destined to become the heart of the home. The bathrooms are equally impressive, showcasing high-end cabinetry, beautifully designed showers, and a stunning freestanding soaking tub in the primary suite. Beautifully finished from top to bottom, this is a home you'll fall in love with the moment you walk through the door.
- Listing Status:
- Active
- Data Last Updated:
- August 24, 2026 at 12:19PM
- Listing Office:
- RE/MAX Top Performers : 847-295-0800
- Listing Agent:
- Valerie Rivelli : 847-553-7142
- MLS ID:
- 12711882

- Parking: AsphaltGarage Door OpenerYesGarage OwnedAttachedGarageParking spaces: 2
- Roofing: Asphalt
- Windows: Screens
- General: 2 Stories
- HOA Amenities: ParkTennis Court(s)LakeCurbsSidewalksStreet LightsStreet Paved0.0Not Applicable
- Originating MLS: mred
- School District: 76
- County: Lake
- Zoning: 15072120120000
- Water: Lake Michigan
- Sewer: Public Sewer
- Source: mred
- Ownership: Fee Simple
This listing courtesy of Valerie Rivelli , RE/MAX Top Performers
Monthly Payment
- Principal & Interest $
- Property Taxes $
- Home Insurance $
- VA Funding Fee $