56070 Dana Drive, Bristol, IN 46507
- 3 beds |
- 2 baths |
- 4,078 sqft
 Single-Family Home
  Built in 2020
  1.88acre lot
 2 car garage
  $147/sqft
  Listed 9 days ago
Property Description
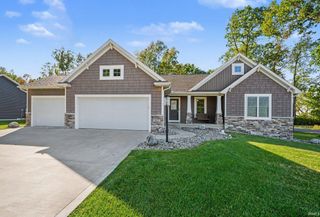
TAKE A FRESH LOOK at this custom-built modern Craftsman by Granite Ridge Builders, situated on 1.88 acres in desirable Amberwood Hills within the Northridge School district. Soaring cathedral ceilings and an open-concept design connect the kitchen, dining and great room, featuring stone countertops, hardwood flooring, crown molding, a gas fireplace and warm modern finishes. A dedicated den adds flexible space for an office or retreat . The primary suite shines with custom details, including a full-tile walk-in shower and impressive wraparound walk-in closet with direct access to the laundry room. Even the oversized garage goes beyond the ordinary with abundant storage and a dedicated dog-washing station . Outside, enjoy a covered front porch, quaint patio, fenced side yard and a beautiful wooded backdrop offering privacy and room to enjoy the 1.88-acre setting. The full walkout lower level offers nearly 2,000 additional square feet of potential and is already framed and ready for finishing, with plumbing in place for an additional bath and select bathroom materials already purchased. Create additional bedrooms, a family room, gym, theater or guest space and make it your own. Built in 2020, this home brings together custom details, modern design, acreage and tremendous future potential in a beautiful Bristol setting.
- Listing Status:
- Active
- Date Added:
- September 29, 2026
- Data Last Updated:
- October 9, 2026 at 1:58AM
- Listing Office:
- Cressy & Everett - South Bend : 574-233-6141
- Listing Agent:
- Tarah Sheteron : 269-876-9276
- MLS ID:
- 202640279
- General: Vinyl
- Style: RanchCraftsmanOne Story
- Roofing: Dimensional ShinglesShingle
- School District: Middlebury Community Schools
- Driveway: Concrete
- Zoning: 2ND REPLAT OF AMBERWOOD HILLS LOT 1020-07-09-104-002.000-019
- Fencing: Metal
- Water: Well
- Sewer: Septic
This listing courtesy of Tarah Sheteron , Cressy & Everett - South Bend
Monthly Payment
- Principal & Interest $
- Property Taxes $
- Home Insurance $
- VA Funding Fee $

 New - 21 hours ago