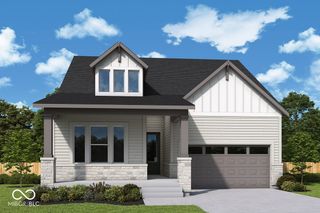
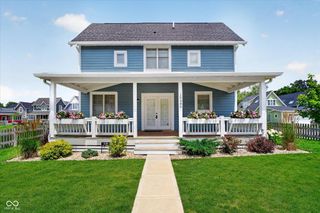
3538 Inverness Boulevard, Carmel, IN 46032
- 4 beds |
- 4 baths |
- 3,197 sqft
 Single-Family Home
  Built in 2000
  10,454sqft lot
 3 car garage
  $222/sqft
  Listed 4 days ago
Property Description
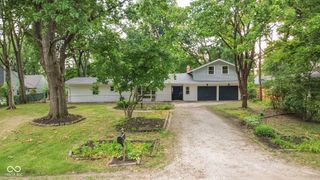
Nestled on the third hole of beautiful Twin Lakes golf course, this light-filled home offers stunning golf course views and a peaceful setting surrounded by mature trees and thoughtful landscape. A welcoming foyer opens to the formal dining room and leads into a spacious open-concept layout, featuring 4 bedrooms and 3.5 baths. Beautifully maintained, this brick home blends timeless style with everyday comfort. The warm white kitchen with updated quartz countertops, flows seamlessly into the informal dining area, where expansive windows frame serene views of the course. The spacious great room features custom built-ins & a gas fireplace, while the inviting sun room is lined with windows that showcase the lush green surroundings. The main level primary bedroom is a private retreat, featuring a beautifully updated en suite bath with dual vanities, two walk-in closets and glass-enclosed walk-in shower. Two additional main-level bedrooms along with a private office enclosed by French doors provide flexible space, or perhaps a home office. Upstairs a versatile bonus room offers additional living space, ideal for a guest room, office or recreation area. The laundry room is complete with shelving, cabinets and a utility sink and includes a washer and dryer. The three car garage provides additional storage and offers a perfect spot to park your golf cart. Enjoy beautiful views from the rear patio and everyday living with the tranquility and charm of life on the course. Showings to begin on Friday 7/24.
- Listing Status:
- Active
- Data Last Updated:
- July 27, 2026 at 7:20AM
- Listing Office:
- Keller Williams Indpls Metro N : 317-408-6018
- Listing Agent:
- Laurel Brown : 317-408-6018
- MLS ID:
- 22103650

- General: Tennis Community
- Style: Ranch
- Other Structures: Patio
- Parking: Attached
- General: One and One HalfCrawl Space
- HOA Amenities: Pool150.0Quarterly
- Originating MLS: mibor
- School District: Carmel Clay Schools
- County: Hamilton
- Zoning: Acreage .24Section 8Township 17Range 3Shelborne GreeneSection 2Lot 51Irregular Shape291308307001000018
- Utilities: Cable ConnectedNatural Gas Connected
- Water: Public
- Source: mibor
This listing courtesy of Laurel Brown , Keller Williams Indpls Metro N
Monthly Payment
- Principal & Interest $
- Property Taxes $
- Home Insurance $
- VA Funding Fee $