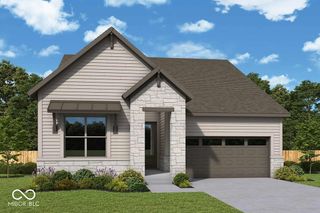
10486 Dusty Rose Drive, Zionsville, IN 46077
- 3 beds |
- 4 baths |
- 2,993 sqft
 Single-Family Home
  Built in 2021
  4,356sqft lot
 2 car garage
  $259/sqft
  Listed 18 days ago
Property Description
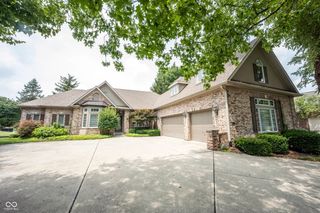
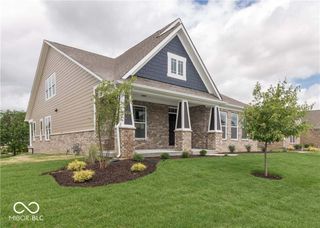
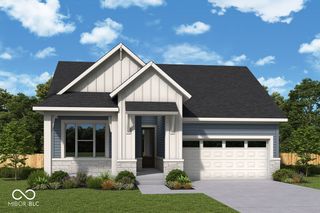
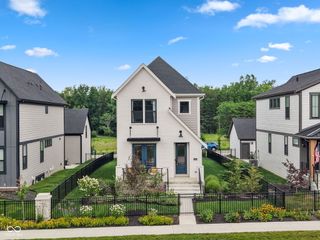
Luxury, low-maintenance living meets timeless cottage charm. Thoughtfully designed with elevated finishes and everyday functionality, this beautiful home offers the ideal opportunity to downsize without compromise. The inviting full front porch and fully fenced yard creates warmth and curb appeal, while inside, the open-concept floor plan features a highly desirable primary suite on the main level and gleaming Hardwood flooring on the main level. The gorgeous kitchen with custom cabinetry has ample storage with quartz countertops, upscale stainless steel Bosch appliances, center island and is open to the dining and living areas. The main level primary suite has double sinks, large walk-in shower and walk-in closet. Upstairs offers two spacious bedrooms for guests, family, or office space plus a full bath with double sinks. The finished lower level features daylight windows, a custom wet bar, additional gathering space, and a bonus room ready to finish to fit your needs. New irrigation system installed in Fall 2025. Enjoy lock-and-leave living in one of Zionsville's most charming cottage communities with convenient access to dining, shopping, and the Village.
- Listing Status:
- Active
- Data Last Updated:
- July 27, 2026 at 7:20AM
- Listing Office:
- CENTURY 21 Scheetz : 317-507-2989
- Listing Agent:
- Stacy Barry : 317-507-2989
- MLS ID:
- 22107535

- Style: Craftsman
- Other Structures: PatioCovered
- Parking: AttachedGarage Faces SidePaver Block
- General: TwoConcrete Perimeter
- HOA Amenities: LandscapingMaintenanceManagementSnow RemovalLawncareMaintenanceManagementSnow Removal900.0Semi-Annually
- Originating MLS: mibor
- School District: Zionsville Community Schools
- County: Boone
- Zoning: Inglenook Of Zionsville - Replat Of Block Blot 48060412000072058006
- Fencing: Fence CompletePartial
- Utilities: Natural Gas Connected
- Water: Public
- Source: mibor
This listing courtesy of Stacy Barry , CENTURY 21 Scheetz
Monthly Payment
- Principal & Interest $
- Property Taxes $
- Home Insurance $
- VA Funding Fee $