11521 Langton Walk, Zionsville, IN 46077
- 4 beds |
- 4 baths |
- 2,701 sqft
 Single-Family Home
  Built in 2023
  6,098sqft lot
 2 car garage
  $268/sqft
  Listed 20 days ago
Property Description
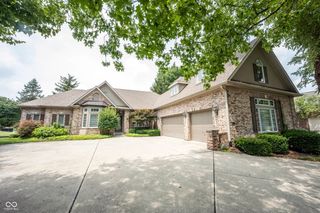
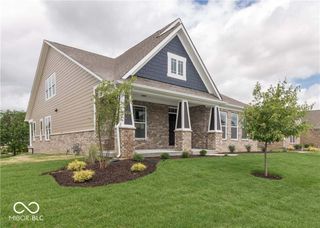
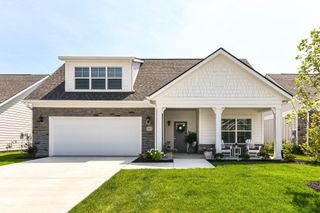
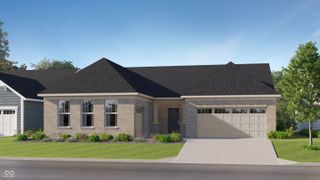
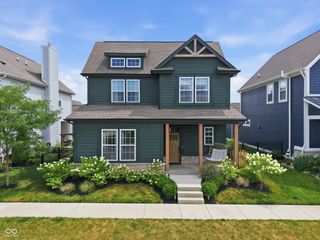
Welcome to 11521 Langton Walk, a thoughtfully upgraded Modern European style home located just minutes from historic downtown Zionsville. Offering 4 bedrooms, 3.5 baths, and nearly $100,000 in upgrades, this home blends timeless design with everyday functionality. The open concept main level features 10 foot ceilings, luxury vinyl plank flooring, and a chef's kitchen with chalet maple cabinetry, quartz countertops, stainless steel appliances, a large center island with storage, a pantry, and a convenient boot bench. A private main level office with its own exterior entrance provides the perfect space for working from home, meeting clients, or creating a private studio. Upstairs, the spacious primary suite offers designer tiled shower with quartz countertops, and a generous walk in closet. two additional bedrooms provide plenty of room for family and guests, while 9 foot ceilings create a bright, open feel throughout the upper level. The finished basement expands the living space with 9 foot ceilings, luxury vinyl plank flooring, a bedroom, a full bath, and a wet bar featuring a tile backsplash and plumbing for a future ice maker, making it ideal for entertaining, movie nights, a home gym, or extended stay guests. Step outside to the newly renovated patio featuring a dedicated natural gas line, ready for an outdoor kitchen, built in grill, or fire feature. Professional landscaping and wrought iron fencing create a beautiful outdoor retreat. Additional highlights include quartz countertops in every bathroom, custom window treatments, a water softener, high-efficiency two-stage furnace, and quality craftsmanship throughout. Located just minutes from historic downtown Zionsville, award winning Zionsville Community Schools, parks, walking trails, shopping, dining, and convenient access to US 421 and I 65, this exceptional home offers the
- Listing Status:
- Active
- Data Last Updated:
- July 27, 2026 at 7:20AM
- Listing Office:
- Ever Real Estate, LLC : 317-514-9170
- Listing Agent:
- Katie Childress : 317-514-9170
- MLS ID:
- 22111783

- Style: Traditional
- Other Structures: PorchPatio
- Parking: Detached
- General: TwoConcrete Perimeter
- HOA Amenities: 1800.0Annually
- Originating MLS: mibor
- School District: Zionsville Community Schools
- County: Boone
- Zoning: Chelsea Park Lot 25060836000111024005
- Fencing: Fence CompleteFullFront YardWrought Iron
- Utilities: Electricity ConnectedNatural Gas ConnectedSewer ConnectedWater Connected
- Water: Private
- Source: mibor
This listing courtesy of Katie Childress , Ever Real Estate, LLC
Monthly Payment
- Principal & Interest $
- Property Taxes $
- Home Insurance $
- VA Funding Fee $

 New - 3 days ago