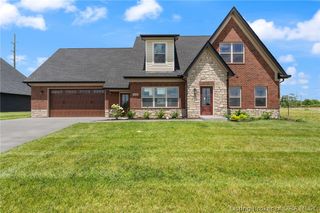
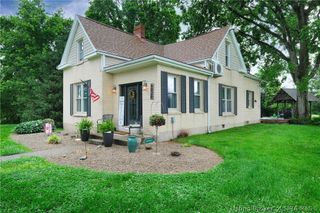
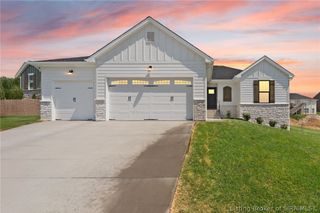
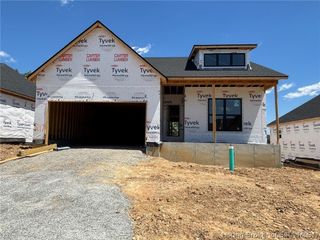
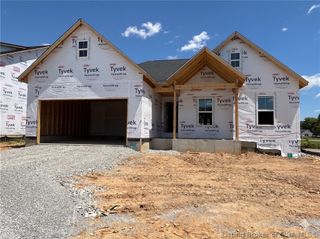
3029 Hawks Landing Drive Lot 218, Charlestown, IN 47111
- 4 beds |
- 3 baths |
- 2,545 sqft
 Single-Family Home
  Built in 2026
  0.6acre lot
 3 car garage
  $189/sqft
  Listed 1 month ago
Property Description
The BRISTOL PLAN by DISCOVERY BUILDERS - one of the builder's most popular and best-selling designs. This home features 4 bedrooms, 3 full baths, a finished basement, and an impressive 3-car garage. Step through the foyer into the striking 10' great room, highlighted by triple windows that fill the space with natural light and open seamlessly to the large eat-in kitchen with an island bar. Sliding glass doors lead to a covered outdoor patio, perfect for relaxing or entertaining. A covered front porch adds even more charm and curb appeal. The owner's suite includes a walk-in ceramic tile shower and a large walk-in closet. Bedrooms 2 and 3 offer generous space and well-designed closets. The lower level is built with 9' foundation walls for higher ceilings and enhanced openness. The inviting lower level includes a large guest bedroom, full bath #3, and a family room/media area ideal for guests or additional living space. Additional features include spray foam insulation, abundant natural light throughout the main floor, and quality craftsmanship throughout. Square footage and room sizes are approximate. #DiscoveryBuilders
- Listing Status:
- Active
- Data Last Updated:
- May 25, 2026 at 2:19AM
- Listing Office:
- Schuler Bauer Real Estate Services ERA Powered (N : 812-948-2888
- MLS ID:
- 202607656
- General: LandscapingPaved DrivewayPorchPatio
- Style: One Story
- Other Structures: PorchPatioCovered
- Parking: AttachedGarageGarage Faces SideGarage Door Opener
- Roofing: Shingle
- Windows: Thermal Windows
- General: BrickFiber CementHardboardFrame1Poured
- Road/Access: Paved
- HOA Amenities: 100.0Annually
- Originating MLS: SIRA_SIRA
- County: Clark
- Zoning: ResidentialGt 170 0.599 AcNew or Under Construction
- Water: ConnectedPublic
- Sewer: Public Sewer
- Source: SIRA_SIRA
This listing courtesy of Schuler Bauer Real Estate Services ERA Powered (N
Monthly Payment
- Principal & Interest $
- Property Taxes $
- Home Insurance $
- VA Funding Fee $

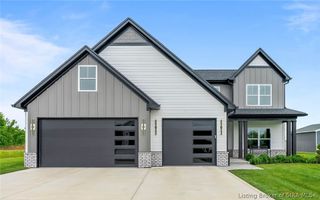
 New - 2 days ago