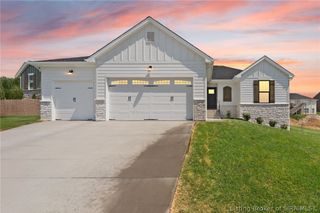
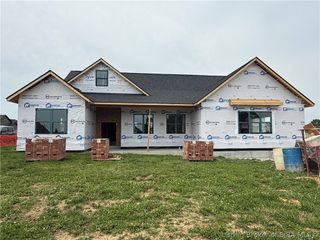
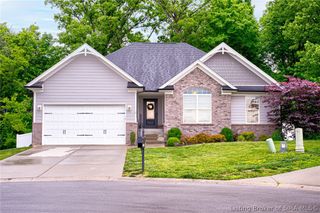
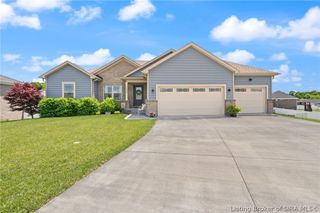
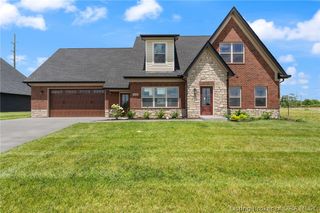
3216 Blackhawk Drive, Charlestown, IN 47111
- 4 beds |
- 3 baths |
- 2,242 sqft
 Single-Family Home
  Built in 2024
  0.52acre lot
 3 car garage
  $216/sqft
  Listed 2 days ago
Property Description
Set on .52 acres, this 4-bedroom, 2.5-bath home is the one you’ve been waiting for. Designed for both comfort and convenience, it features smart home technology—including switches, garage door, and thermostat—along with a dual-zone HVAC system to keep both levels perfectly comfortable year-round. The kitchen is equipped with an induction stove, and the home also includes a tankless hot water heater for added efficiency and endless hot water. Enjoy the rare bonus of laundry rooms on both the main and second floor, custom trim throughout, and an abundance of storage space. Step outside to beautifully landscaped grounds that create a warm, welcoming first impression. Even better—this home truly comes ready for you, with all appliances, washers and dryers, plus an outdoor playset and trampoline included. Need more garage space? The development allows for a detached garage to be built in the backyard. Just bring your essentials, and start living—you’ll feel right at home the moment you walk in.
- Listing Status:
- Active
- Data Last Updated:
- May 25, 2026 at 2:19AM
- Listing Office:
- Lopp Real Estate Brokers : 812-728-8181
- MLS ID:
- 202608545
- General: LandscapingPaved DrivewayPorchPatio
- Style: One and One Half Story
- Other Structures: PorchPatioCovered
- Parking: AttachedGarage Faces FrontGarageGarage Door Opener
- Windows: Thermal Windows
- General: BrickFrameHardboardHardiPlank TypeOne and One HalfSlab
- Road/Access: Paved
- HOA Amenities: 100.0Annually
- Originating MLS: SIRA_SIRA
- County: Clark
- Zoning: ResidentialGt 170 0.537 Ac 213 lot101017000089000032
- Water: ConnectedPublic
- Sewer: Public Sewer
- Source: SIRA_SIRA
This listing courtesy of Lopp Real Estate Brokers
Monthly Payment
- Principal & Interest $
- Property Taxes $
- Home Insurance $
- VA Funding Fee $

 New - 2 days ago