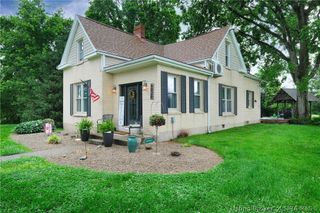
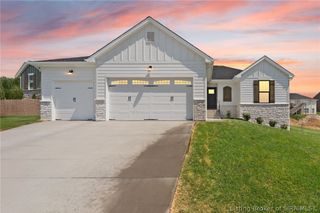
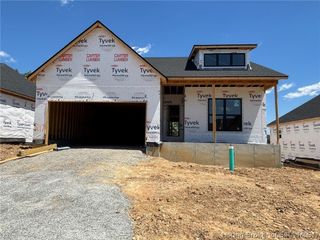
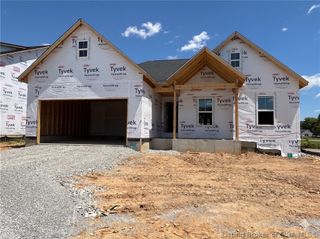
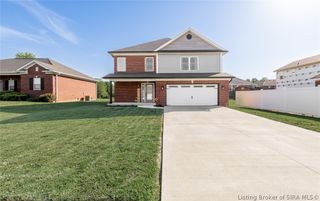
3033 Hawks Landing Drive Lot 220, Charlestown, IN 47111
- 4 beds |
- 3 baths |
- 2,695 sqft
 Single-Family Home
  Built in 2026
  0.52acre lot
 2 car garage
  $171/sqft
  Listed 1 month ago
Property Description
Open Sundays 2 - 4 p.m. The JUSTICE Plan at Hawks Landing delivers exceptional design, comfort, and value with 4 bedrooms, 3 full baths, and approximately 2,700 square feet of finished living space — quality crafted by Discovery Builders. Set on a beautiful .5-acre lot, this home has spray foam insulation for enhanced energy efficiency. Step inside to a welcoming 10’ foyer that opens into an expansive great room, creating a bright and seamless flow into the open-concept kitchen and breakfast nook. The kitchen features a walk-in pantry and abundant cabinetry, offering both functionality and style for everyday living and entertaining. A covered rear patio extends your living space outdoors, providing the perfect spot to unwind and enjoy the peaceful backyard setting. The Owner’s Suite is thoughtfully designed with a tray ceiling and ample room for a king bed, nightstands, and a triple dresser. The private bath includes a custom tile walk-in shower, separate commode room, double vanity, linen closet, and a spacious walk-in closet. The finished lower level, built with 9’ foundation walls, adds even more versatility with a 4th bedroom, 3rd full bath, and open areas ideal for a media room, game space, or additional gathering areas. COME EXPERIENCE THE DISCOVERY DIFFERENCE—where quality craftsmanship, thoughtful design, and attention to detail truly set us apart. Square footage and room sizes are approximate. #DiscoveryBuilders
- Listing Status:
- Active
- Data Last Updated:
- May 25, 2026 at 3:18AM
- Listing Office:
- Schuler Bauer Real Estate Services ERA Powered (N : 812-948-2888
- MLS ID:
- 202607295
- General: LandscapingPaved DrivewayPorchPatio
- Style: One Story
- Other Structures: PorchPatioCovered
- Parking: AttachedGarageGarage Faces SideGarage Door Opener
- Roofing: Shingle
- Windows: ScreensThermal Windows
- General: BrickFiber CementHardboardFrameHardiPlank TypeStone1Poured
- Road/Access: Paved
- HOA Amenities: 100.0Annually
- Originating MLS: SIRA_SIRA
- County: Clark
- Zoning: ResidentialGt 170 0.517 AcNew or Under Construction
- Water: ConnectedPublic
- Sewer: Public Sewer
- Source: SIRA_SIRA
This listing courtesy of Schuler Bauer Real Estate Services ERA Powered (N
Monthly Payment
- Principal & Interest $
- Property Taxes $
- Home Insurance $
- VA Funding Fee $

 New - 2 days ago