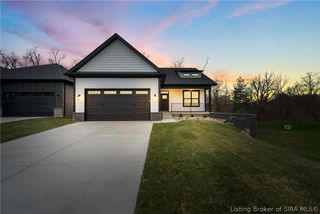
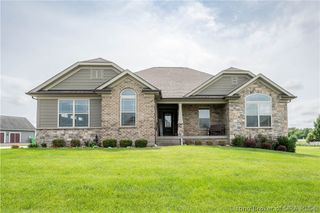
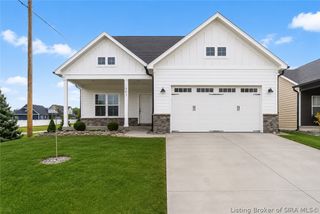
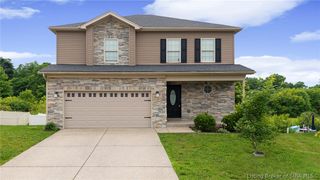
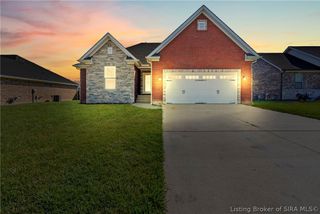
5618 Covington Drive, Charlestown, IN 47111
- 4 beds |
- 3 baths |
- 2,521 sqft
 Single-Family Home
  Built in 2018
  9,670sqft lot
 3 car garage
  $184/sqft
  Listed 26 days ago
Property Description
Welcome home to this stunning 4-bedroom, 3-bathroom residence located in the highly sought-after Hawthorn Glen neighborhood, complete with access to a beautiful community clubhouse and pool! This exceptional home offers the perfect combination of luxury, comfort, and convenience in one of the area's most desirable communities. Designed with both style and functionality in mind, the home features an open-concept floor plan with beautiful manufactured hardwood flooring throughout the main level. The kitchen is a showstopper, boasting granite countertops, quality craftsmanship, and custom finishes that continue throughout the home. The spacious primary suite serves as a private retreat, highlighted by a breathtaking master bathroom with upscale finishes and thoughtful design. Downstairs, the finished basement provides an expansive great room and a custom bar area, making it the perfect space for entertaining family and friends. You’ll also appreciate the abundance of storage space still available in the basement. One of the home's standout features is the rare attached 3-car garage, offering plenty of room for vehicles, tools.
- Listing Status:
- Active
- Data Last Updated:
- July 6, 2026 at 4:18PM
- Listing Office:
- Lopp Real Estate Brokers : 812-728-8181
- MLS ID:
- 202609064
- General: FencePatio
- Style: One Story
- Other Structures: Patio
- Pool: AssociationCommunity
- Parking: AttachedGarage
- General: BrickStoneFrame1Poured
- HOA Amenities: ClubhousePool500.0Annually
- Originating MLS: SIRA_SIRA
- County: Clark
- Zoning: ResidentialHAWTHORN GLEN PUD SECTION 11 LOT 1110100311300400000003
- Fencing: Yard Fenced
- Water: ConnectedPublic
- Sewer: Public Sewer
- Source: SIRA_SIRA
This listing courtesy of Lopp Real Estate Brokers
Monthly Payment
- Principal & Interest $
- Property Taxes $
- Home Insurance $
- VA Funding Fee $

 New - 3 days ago