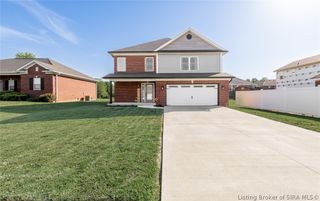
7991 Stacy Springs Boulevard, Charlestown, IN 47111
- 4 beds |
- 3 baths |
- 2,343 sqft
 Single-Family Home
  Built in 2026
  6,098sqft lot
 2 car garage
  $148/sqft
  Listed 1 day ago
Property Description
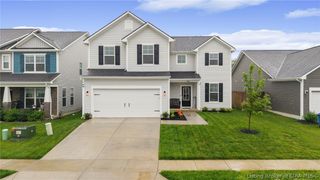
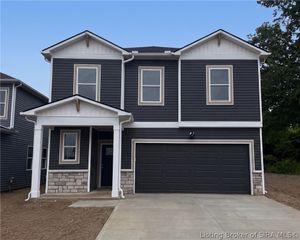
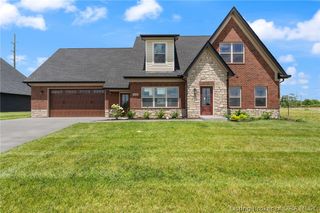
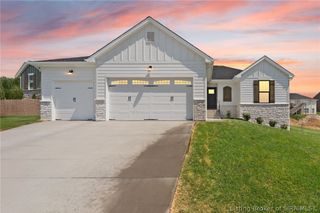
Photos are of the same floor plan; finishes and features may vary. Projected for completion in late August 2026, this thoughtfully designed Arbor home offers a spacious two-story layout with modern functionality and the peace of mind of new construction and builder warranty. Located in the desirable Stacy Springs community, enjoy convenient access to I-265 and an easy commute to major employment centers in Southern Indiana and Louisville, with downtown Louisville approximately 20 minutes away for shopping, dining, and entertainment. The open-concept main level seamlessly connects the kitchen, nook, and great room for effortless everyday living and entertaining. A versatile den off the foyer provides flexible space for a home office or additional living area. The main level also includes a conveniently located laundry room. Upstairs, the home features four bedrooms, including a privately positioned primary suite with a walk-in closet and en-suite bath with dual vanity and 60" shower. Additional bedrooms offer flexibility for family, guests, or workspace needs, while a spacious loft provides an additional gathering area. Multiple walk-in closets throughout enhance storage and functionality. As a new construction home, enjoy turnkey living, modern efficiency, and the added peace of mind of builder warranty coverage from day one. Contact our community sales manager to learn more about this exceptional opportunity.
- Listing Status:
- Active
- Data Last Updated:
- May 30, 2026 at 8:20PM
- Listing Office:
- Ridgeline Realty LLC : 317-842-1875
- MLS ID:
- 202608640
- General: Paved Driveway
- Style: Two Story
- Parking: AttachedGarage Faces FrontGarageGarage Door Opener
- Roofing: Shingle
- Windows: Thermal Windows
- General: Vinyl Siding2Slab
- Road/Access: Paved
- HOA Amenities: 25.0Monthly
- Originating MLS: SIRA_SIRA
- County: Clark
- Zoning: Stacy Springs 0.138 AC Lot 523104205300149000039
- Water: ConnectedPublic
- Sewer: Public Sewer
- Source: SIRA_SIRA
This listing courtesy of Ridgeline Realty LLC
Monthly Payment
- Principal & Interest $
- Property Taxes $
- Home Insurance $
- VA Funding Fee $

 New - 3 days ago