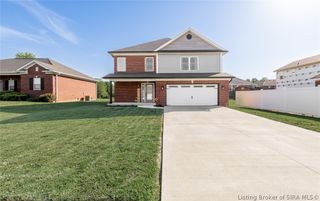
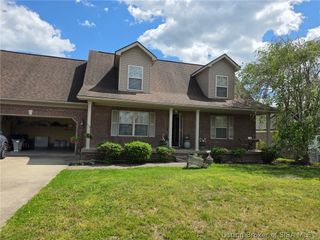
8611 Burdette Drive, Charlestown, IN 47111
- 3 beds |
- 3 baths |
- 2,800 sqft
 Single-Family Home
  Built in 1975
  1acre lot
 2 car garage
  $116/sqft
  Listed 3 days ago
Property Description
Brick Home on a SPACIOUS lot! Welcoming living room anchored by a cozy fireplace, and an eat-in kitchen with a bay window framing backyard views. Three true bedrooms and 2.5 baths and yes—the laundry is on the main floor, exactly where you want it.There’s a dedicated office so work and school projects don’t take over the kitchen table. Downstairs, the walk-out basement opens a second life for the home—movie nights, game days, or a play space. Two additional non-conforming rooms flex for guests, a gym, crafts, or a quiet retreat. Storage and utility space so everything has a place and weekends stay free for the fun stuff. Slide open the door to your outdoor living room—an enormous deck for cookouts and sunrise coffee. The covered gazebo adds shade the backyard invites soccer goals, a sprawling garden, or that dream garage you’ve been sketching. Country-style space with the convenience of town minutes away. brand-new HVAC for comfort and peace of mind. This property checks the boxes buyers rarely find together: multiple living areas for easy entertaining and everyday life, three bedrooms on the main level plus two bonus rooms downstairs for flexible use, Take a walk in the yard, and start picturing your best days here! Come see it and feel the difference—big flat yard, multiple living spaces, office, and a deck made for gatherings. Country calm close to town. Step in, imagine your life here, and make it all yours!!
- Listing Status:
- Active
- Data Last Updated:
- May 30, 2026 at 9:19PM
- Listing Office:
- Green Tree Real Estate Services : 502-930-0727
- MLS ID:
- 202608575
- General: DeckFencePorchShed(s)
- Style: One Story
- Other Structures: Shed(s)PorchDeckCovered
- Parking: AttachedGarageGarage Door Opener
- General: BrickStoneFrame1Poured
- Road/Access: Paved
- Originating MLS: SIRA_SIRA
- County: Clark
- Zoning: Agri/ ResidentialGT 135 1.0 AC03000400870
- View: Park/GreenbeltView
- Fencing: Yard Fenced
- Water: ConnectedPublic
- Sewer: Septic Tank
- Source: SIRA_SIRA
This listing courtesy of Green Tree Real Estate Services
Monthly Payment
- Principal & Interest $
- Property Taxes $
- Home Insurance $
- VA Funding Fee $

 New - 1 day ago