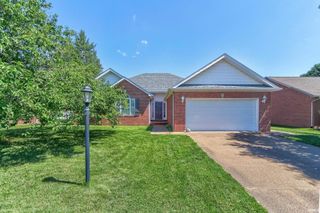
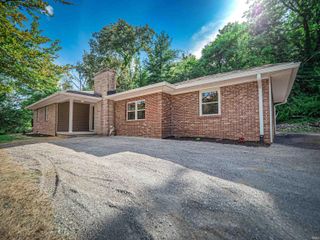
13303 Halle Drive, Evansville, IN 47725
- 3 beds |
- 2 baths |
- 1,812 sqft
 Single-Family Home
  Built in 2020
  9,583sqft lot
 2 car garage
  $176/sqft
  Listed 11 days ago
Property Description
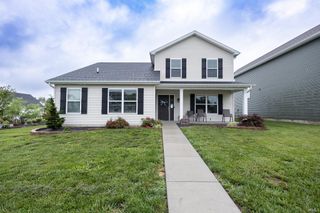
Welcome home to this move-in-ready 3 bedroom, 2 bath one-and-a-half-story contemporary in Creekside Meadows on Evansville's North Side! A welcoming front porch leads into the foyer and an open-concept living, kitchen, and dining area filled with natural light. The eat-in kitchen features a large island with bar seating, stainless steel appliances, stone countertops, tiled backsplash, and a spacious walk-in pantry. Upstairs, a second living area provides the perfect extension of the home's living space. The split bedroom floor plan includes a private primary suite with LVP flooring and an ensuite bath, while two additional bedrooms share a second full bathroom. LVP flooring runs throughout the main living areas, with carpet in the secondary bedrooms. Fresh paint, a new kitchen faucet, and a washer and dryer approximately one year old add to the home's appeal. Enjoy the fenced backyard with a partially covered patio, beautiful landscaping, and attached 2-car garage.
- Listing Status:
- Pending
- Date Added:
- June 26, 2026
- Data Last Updated:
- July 7, 2026 at 7:59AM
- Listing Office:
- Dauby Real Estate : 812-777-4611
- Listing Agent:
- Trae Dauby : 812-777-4611
- MLS ID:
- 202625462
- Basement: Slab
- Flooring: CarpetVinyl
- A/C: Central Air
- Heating: Forced Air
- General: Brick
- Style: ContemporaryOne and Half Story
- HOA Amenities: 130.0
- School District: Evansville-Vanderburgh School Corp.
- Driveway: Concrete
- Zoning: CREEKSIDE MEADOWS SEC 3 PH 3 L 2382-04-11-009-389.002-030
- Fencing: PrivacyVinylWood
- Water: Public
- Sewer: Public
This listing courtesy of Trae Dauby , Dauby Real Estate
Monthly Payment
- Principal & Interest $
- Property Taxes $
- Home Insurance $
- VA Funding Fee $