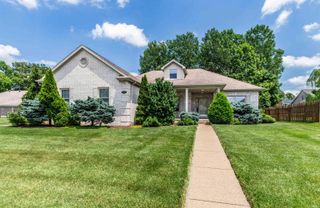
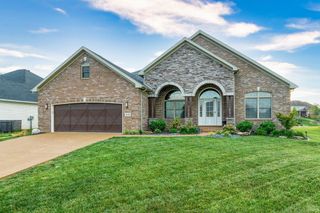
1638 Fuquay Road, Evansville, IN 47715
- 3 beds |
- 2 baths |
- 2,474 sqft
 Single-Family Home
  Built in 1979
  0.41acre lot
 2 car garage
  $176/sqft
  Listed 11 days ago
Property Description
High-end quality abounds in this 3 bedroom 2 bath, 2,474 sf ranch professionally designed and remodeled. Transformed ext includes Clopay insulated steel gar door, Pella triple slider, ext doors, shingles, windows, soffit, fascia, 6" gutters w/leaf quards, painted brick, shake siding. Alum awnings and porch with stained cedar posts leading to new 6-lite glass front door creating instant curb appeal. Double sided wood burning FP w/gas logs & floating wood mantles set the stage as you enter the foyer. 9' slider door to rec room with wood & tile floor, wet bar, cabinetry, mini fridge. Custom blinds on slider windows open to professional landscape, flagstone patio, bubbler rock fountain and 2025 hot tub within the privacy of 6' PVC fence. Master ensuite boasts custom tile shower, heavy glass & barn door track, custom solid wood cabinetry, 2 master closets & crown. Kitchen cabs to ceiling, SS appliances (Fridge & Micro 2024). Quartz & Granite tops throughout. Solid core doors & levers, barn door, custom built-in kit nook, shiplap, wider trim & crown, flooring, light fixtures int & ext. Recessed lighting. Custom window coverings throughout incl wood plantation shutters, fabric and faux wood shades. Utility sink, custom wood shelving, pull down attic stairs in garage to floored attic with R-40 cellulose. Alarm system, 2022 Bryant A/C unit & A-Coil and Haire mini-split HVAC. This home is ready for its new owners to move in and enjoy the comforts of indoor and outdoor living!
- Listing Status:
- Pending
- Date Added:
- June 26, 2026
- Data Last Updated:
- July 7, 2026 at 12:59PM
- Listing Office:
- @properties : 812-706-2600
- Listing Agent:
- Jina Lancaster : 812-454-3868
- MLS ID:
- 202625549
- Basement: Crawl
- Flooring: CarpetHardwood FloorsLaminateTile
- A/C: Central AirMultiple Cooling UnitsWall AC
- Heating: GasConventionalForced AirMultiple Heating Systems
- Fireplace: Family RmLiving/Great RmFireplace Screen/DoorGas LogWood BurningFireplaceFireplaces: 2
- General: BrickMetalVinyl
- Style: RanchOne Story
- Pool: Above Ground
- Roofing: Shingle
- School District: Evansville-Vanderburgh School Corp.
- Driveway: Concrete
- Zoning: Newcombs Add Lot 5382-07-31-005-114.053-026
- Fencing: PVC
- Water: City
- Sewer: City
This listing courtesy of Jina Lancaster , @properties
Monthly Payment
- Principal & Interest $
- Property Taxes $
- Home Insurance $
- VA Funding Fee $