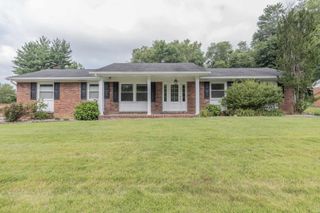
2822 Beaumont Drive, Evansville, IN 47725
- 3 beds |
- 2 baths |
- 1,778 sqft
 Single-Family Home
  Built in 2003
  8,276sqft lot
 2 car garage
  $174/sqft
  Listed 1 month ago
Property Description
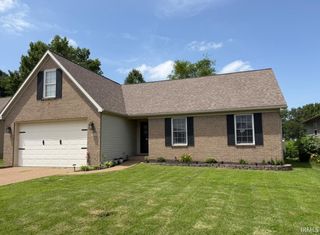
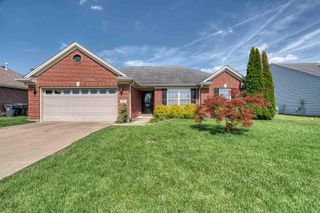
Welcome to “Windemere Farms” where this beautiful all-brick ranch offers the perfect combination major component updates & extensive upgrades. Buyer’s will certainly notice the seller has invested in the home's beauty, comfort, & long-term value. Start by stepping inside through the covered front porch into to a freshly painted interior featuring luxury vinyl flooring throughout all the main living areas, tile flooring in the baths and laundry, & an inviting open-concept design. The stunning great room showcases showcases an impressive stone gas fireplace, 9ft -foot tray ceiling, recessed lighting, decorative accent wall, & prewired TV mount for a seamless entertainment setup.The updated kitchen is both beautiful & functional, offering granite countertops, tiled backsplash, ceiling-height cabinetry, stainless steel appliances, breakfast bar seating, & a spacious breakfast nook large enough for a dining table & china cabinet. The formal dining room, highlighted by a charming circle-top window, provides additional space for gatherings and special occasions with 11 ft ceiling. The spacious owner's suite features a large walk-in closet & an updated bath complete w/ a double vanity, oversized WALK IN TILED SHOWER, & private water closet. 2 additional bedrooms, additional full bath, ample storage throughout, & a dedicated laundry room add to the home's practical appeal. Outside, enjoy the covered front porch, large patio, level backyard, new storage shed, & new vinyl privacy fence (2025). Major updates include a new roof with 50-year shingles (2020), kitchen cabinetry (2020), flooring (2021), furnace & A/C (2019), and an encapsulated crawlspace w/ sump pump, drainage system, & vapor barrier (2024). With exceptional care, extensive updates, and a desirable location, this home is ready to impress. Immediate possession! See highlight sheet for more details & low average utilities.
- Listing Status:
- Pending
- Date Added:
- June 5, 2026
- Data Last Updated:
- July 7, 2026 at 4:59PM
- Listing Office:
- Berkshire Hathaway HomeServices Indiana Realty : 812-474-7000
- Listing Agent:
- Johnna Hancock-Blake : 812-449-9056
- MLS ID:
- 202621971
- Basement: Crawl
- Flooring: Laminate
- A/C: Central Air
- Heating: Forced AirGas
- Fireplace: Living/Great RmFireplaceFireplaces: 1
- General: Brick
- Style: RanchOne Story
- HOA Amenities: 175.0
- School District: Evansville-Vanderburgh School Corp.
- Driveway: Aggregated
- Zoning: Windemere Farms SEC 4 A Lot 11982-04-27-002-765.004-019
- Fencing: FullVinyl
- Water: City
- Sewer: City
This listing courtesy of Johnna Hancock-Blake , Berkshire Hathaway HomeServices Indiana Realty
Monthly Payment
- Principal & Interest $
- Property Taxes $
- Home Insurance $
- VA Funding Fee $

 New - 13 hours ago