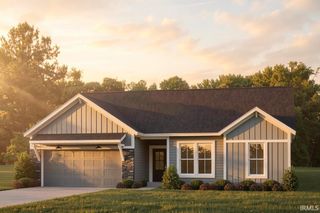
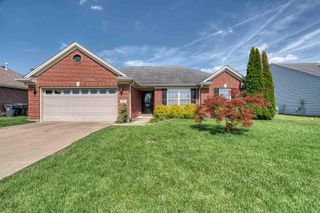
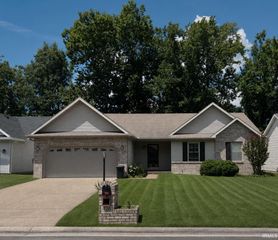
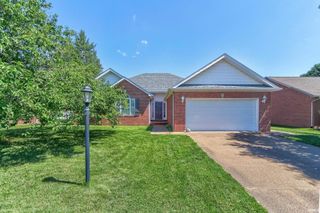
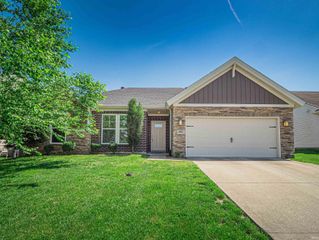
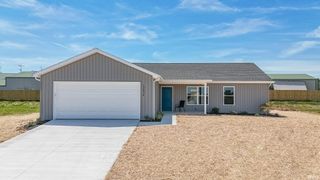
2908 Donna Dee Drive, Evansville, IN 47725
- 3 beds |
- 2 baths |
- 1,535 sqft
 Single-Family Home
  Built in 2026
  7,405sqft lot
 2 car garage
  $221/sqft
  Listed 8 days ago
Property Description
The Summit is a thoughtfully designed single-story ranch that offers the perfect blend of comfort, functionality, and privacy. Just off the foyer, you'll find two spacious secondary bedrooms and a full bath. At the heart of the home, the open-concept layout seamlessly connects the family room, kitchen, and dining area. The kitchen features a large center island, ample cabinetry, and overlooks the dining space. Privately tucked away off the family room, the owner's suite offers a relaxing retreat with a spacious walk-in closet and a beautifully appointed ensuite bath featuring a double vanity and a walk-in shower. A generously sized laundry room adds extra convenience with plenty of room for storage and organization. Step outside to the covered patio.
- Listing Status:
- Pending
- Date Added:
- June 29, 2026
- Data Last Updated:
- July 7, 2026 at 7:59AM
- Listing Office:
- ERA FIRST ADVANTAGE REALTY, INC : 812-858-2400
- Listing Agent:
- Christie Martin : 812-455-6789
- MLS ID:
- 202626091
- Basement: Slab
- Flooring: CarpetCeramic TileVinyl
- A/C: Central Air
- Heating: GasForced Air
- General: BrickVinyl
- Style: RanchOne Story
- Roofing: Shingle
- HOA Amenities: 160.0
- School District: Evansville-Vanderburgh School Corp.
- Driveway: Concrete
- Zoning: MCCUTCHAN TRACE SEC 3 LOT 11382-04-15-009-432.041-030
- Fencing: None
- Water: Public
- Sewer: Public
This listing courtesy of Christie Martin , ERA FIRST ADVANTAGE REALTY, INC
Monthly Payment
- Principal & Interest $
- Property Taxes $
- Home Insurance $
- VA Funding Fee $