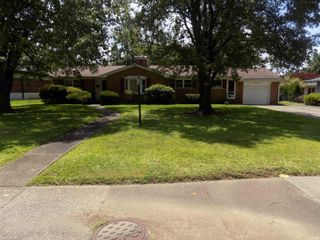
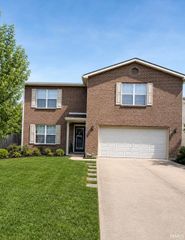
324 Indian Trail, Evansville, IN 47715
- 4 beds |
- 2 baths |
- 3,019 sqft
 Single-Family Home
  Built in 1969
  8,712sqft lot
 2 car garage
  $96/sqft
  Listed 1 month ago
Property Description
Love where you live! Welcome home to this charming 4 bedroom, 2 bath beauty that offers the perfect blend of comfort, character, and space to spread out. A covered front entry invites you inside, where a welcoming foyer accented by elegant columns sets the stage for the warmth and style found throughout. The spacious great room is filled with natural light and centered around a cozy fireplace, creating the perfect spot for relaxing evenings or gathering with friends. A sliding door opens to the backyard patio, making indoor and outdoor living feel effortless. The eat in kitchen is ready for everything from morning coffee to weekend meals, featuring crown topped cabinetry, pantry storage, and plenty of room to keep everything organized and within reach. Retreat to the primary suite where hardwood floors add timeless appeal, while two closets, one a walk-in, provide exceptional storage. The private bath offers a walk in shower for convenience. Three additional bedrooms also feature hardwood floors and generous closet space, giving everyone room to call their own. Downstairs, the full basement opens the door to endless possibilities. Whether you need extra storage, a hobby area, workout space, game room, or recreation zone, you'll have plenty of room to make it your own. Laundry hookups are conveniently located in the basement as well. Outside, the large patio is ready for cookouts, quiet evenings, or simply enjoying the fresh air while overlooking the spacious backyard. With a 2 car attached garage and plenty of room both inside and out, this home is ready to make everyday living feel a little more special.
- Listing Status:
- Active
- Date Added:
- June 5, 2026
- Data Last Updated:
- July 7, 2026 at 12:59PM
- Listing Office:
- @properties : 812-706-2600
- Listing Agent:
- Chris Schafer : 812-430-9630
- MLS ID:
- 202621937
- General: Brick
- Style: RanchOne Story
- School District: Evansville-Vanderburgh School Corp.
- Zoning: Harrison Hill L 59 & PT L 5882-06-25-013-162.059-027
- Water: Public
- Sewer: Public
This listing courtesy of Chris Schafer , @properties
Monthly Payment
- Principal & Interest $
- Property Taxes $
- Home Insurance $
- VA Funding Fee $

 New - 1 day ago