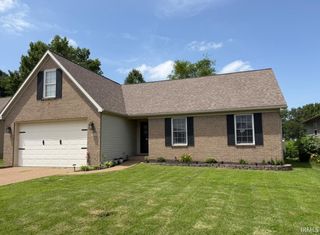
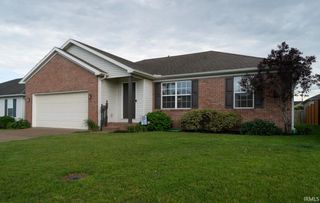
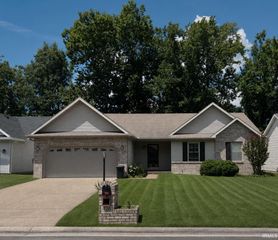
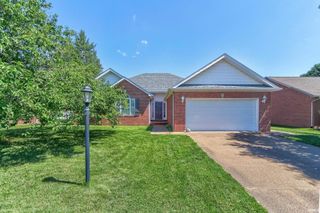
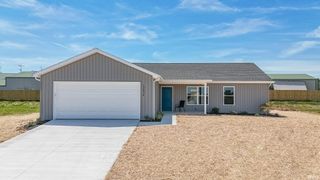
3501 Crater Drive, Evansville, IN 47725
- 3 beds |
- 2 baths |
- 1,422 sqft
 Single-Family Home
  Built in 2007
  8,276sqft lot
 2 car garage
  $186/sqft
  Listed 11 days ago
Property Description
Welcome home to this well-maintained Northside ranch offering a functional split-bedroom floor plan and recent updates, including a new roof, new hardwood flooring, and new carpet throughout. The vaulted great room flows into the kitchen, featuring crown-topped cabinetry, stainless steel appliances, a center island with seating, a breakfast bar, and a tiled dining area overlooking the backyard. Step outside to enjoy the aggregate patio, raised deck, and a tree-lined backdrop. The private primary suite offers a walk-in closet, ceiling fan, and an en-suite bath with a double vanity and tub/shower combination. Two additional bedrooms and a second full bathroom are located on the opposite side of the home, providing privacy and flexibility. Additional features include an all-electric design, an 8' x 6' laundry and a backyard with mature trees. Conveniently located on
- Listing Status:
- Pending
- Date Added:
- June 26, 2026
- Data Last Updated:
- July 7, 2026 at 7:59AM
- Listing Office:
- Key Associates Signature Realty : 800-234-0724
- Listing Agent:
- Bailee Perry-Edmond : 812-449-9836
- MLS ID:
- 202625436
- Basement: CrawlSlab
- A/C: Central Air
- Heating: Electric
- General: BrickVinyl
- Style: One Story
- School District: Evansville-Vanderburgh School Corp.
- Zoning: STONECREST SUB LOT 38 SEC 982-04-14-009-337.012-030
- Water: City
- Sewer: City
This listing courtesy of Bailee Perry-Edmond , Key Associates Signature Realty
Monthly Payment
- Principal & Interest $
- Property Taxes $
- Home Insurance $
- VA Funding Fee $

 New - 1 day ago