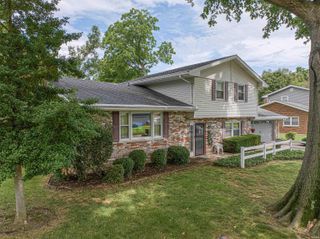
8150 Edenton Drive, Evansville, IN 47715
- 3 beds |
- 3 baths |
- 2,182 sqft
 Single-Family Home
  Built in 2020
  9,583sqft lot
 2 car garage
  $162/sqft
  Listed 1 month ago
Property Description
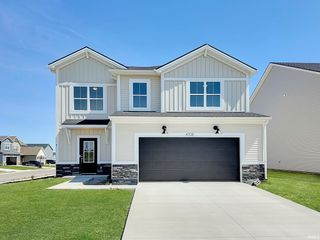
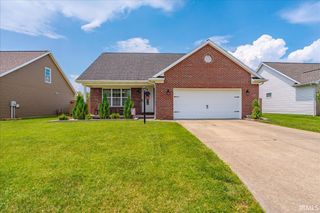
Welcome home to 8150 Edenton Drive! Built in 2020, this beautifully designed home offers over 2,100 square feet of stylish, modern living space with an open-concept floor plan perfect for both everyday living and entertaining. The spacious main-level primary suite provides comfort and convenience, while two additional bedrooms and 2.5 baths offer plenty of room for family or guests. An upper-level bonus room adds flexible space for a family room, home office, playroom, or workout area. The kitchen features all stainless steel appliances and flows seamlessly into the main living area, all accented by neutral décor and a bright, move-in ready feel throughout. Outside, you’ll enjoy a welcoming covered front porch, an open patio ideal for relaxing or entertaining, and plenty of yard space to enjoy outdoor living. The 2.5-car garage offers extra storage and functionality, while the home is tucked away on a quiet street in a highly convenient location just minutes from I-64 and Evansville’s eastside shopping and dining district.
- Listing Status:
- Active
- Date Added:
- May 27, 2026
- Data Last Updated:
- July 7, 2026 at 9:59PM
- Listing Office:
- ERA FIRST ADVANTAGE REALTY, INC : 812-858-2400
- Listing Agent:
- Julie Vandeveer : 812-453-1220
- MLS ID:
- 202620211
- General: BrickVinyl
- Style: TraditionalOne and Half Story
- Roofing: Dimensional Shingles
- HOA Amenities: 200.0
- School District: Evansville-Vanderburgh School Corp.
- Driveway: Concrete
- Zoning: Centerra Ridge Sec 9 Phrase 2 Lot 91382-07-07-011-286.004-027
- Water: Public
- Sewer: Public
This listing courtesy of Julie Vandeveer , ERA FIRST ADVANTAGE REALTY, INC
Monthly Payment
- Principal & Interest $
- Property Taxes $
- Home Insurance $
- VA Funding Fee $

 New - 17 hours ago