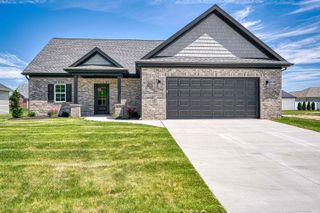
845 Gabriel Drive, Evansville, IN 47725
- 3 beds |
- 2 baths |
- 1,883 sqft
 Single-Family Home
  Built in 2017
  10,367sqft lot
 3 car garage
  $199/sqft
  Listed 1 month ago
Property Description
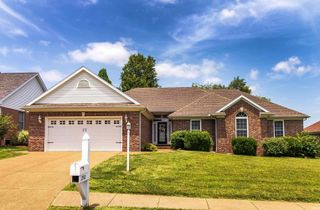
This custom-built, all-brick home offers exceptional quality, thoughtful design, & “like-new” condition throughout. Situated on a beautifully landscaped corner lot w/ great curb appeal, this home features a split-bedroom floor plan, 9’ ceilings, hardwood floors throughout the main living areas, double crown molding, wide baseboards, beautiful fixtures, and an immaculate level of care. The open great room flows into a chef’s kitchen designed w/ abundant custom cabinetry, quartz countertops, a 9.5’ island w/ seating, tiled backsplash, KitchenAid appliances, gas range, wall oven, microwave, breakfast nook, and an oversized walk-in pantry with wood shelving. Every detail was carefully planned, including pull-out drawers, spice storage, trash drawer, pot-and-pan drawers, and custom cabinet finishes. The primary suite offers convenient access to the laundry room & a beautifully designed bath w/ a roll-in tiled shower, adding handicap accessibility along w/ wider doorways throughout the home. Additional bedrooms feature organized wood-shelving closets, w/ a full bath positioned between them. Outdoor living includes a covered front porch with double doors, screened porch with high ceilings and ceiling fan, plus an additional patio w/ gas line hookup for grilling. The private backyard does not back directly to another home. Additional highlights include a 3-car garage, concrete driveway, concrete crawl space with garage entry, insulated crawl space for utility efficiency, irrigation system, 200 AMP service, pull-down attic storage, built-in ceiling speaker system, garage man door, low average utilities. A truly well-built, beautifully maintained home where every detail of construction, layout, & upgrades was thoughtfully considered.
- Listing Status:
- Pending
- Date Added:
- May 28, 2026
- Data Last Updated:
- July 7, 2026 at 9:59PM
- Listing Office:
- Berkshire Hathaway HomeServices Indiana Realty : 812-474-7000
- Listing Agent:
- Johnna Hancock-Blake : 812-449-9056
- MLS ID:
- 202620592
- Basement: Crawl
- Flooring: Hardwood Floors
- A/C: Central Air
- Heating: Forced AirGas
- General: Brick
- Style: RanchOne Story
- HOA Amenities: 72.0
- School District: Evansville-Vanderburgh School Corp.
- Driveway: Concrete
- Zoning: Havenwood Meadows Section 2 B Lot 15082-04-21-002-811.019-019
- Water: City
- Sewer: City
This listing courtesy of Johnna Hancock-Blake , Berkshire Hathaway HomeServices Indiana Realty
Monthly Payment
- Principal & Interest $
- Property Taxes $
- Home Insurance $
- VA Funding Fee $

 New - 17 hours ago