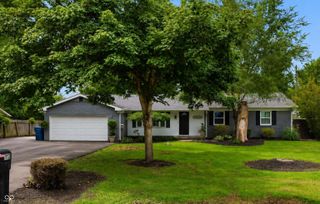
14058 Meadow Lake Drive, Fishers, IN 46038
- 3 beds |
- 2 baths |
- 1,398 sqft
 Single-Family Home
  Built in 2001
  10,454sqft lot
 2 car garage
  $226/sqft
  Listed 26 days ago
Property Description
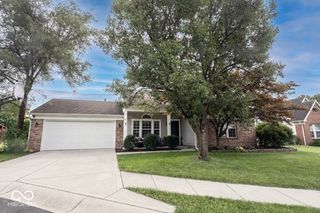
Welcome Home to This Charming, 3 Bedroom, Vaulted Ceiling Ranch Filled With Updates! From the moment you step onto the covered front porch, this home feels warm, bright, and inviting. Inside, soaring vaulted ceilings create an airy feel in the great room, dining room, kitchen, and master bedroom. The great room's cozy woodburning fireplace sets the perfect backdrop for relaxing evenings, while the open layout makes everyday living and entertaining effortless. The spacious eat-in kitchen offers all appliances, a pantry, a newer stainless-steel dishwasher, and patio doors that open to a beautifully expanded concrete patio and fully fenced backyard-your ideal spot for summer cookouts and gatherings. The primary suite with soaring ceilings, has an ensuite with a double vanity, and a large walk-in closet with added shelving. Both additional bedrooms also feature walk-in closets, providing exceptional storage. Major 2024 updates include: new furnace, expanded concrete patio, and new privacy fence. Additional newer features include waterproof laminate flooring, stainless-steel dishwasher, water softener, updated light fixtures, new exterior spigots, and added shelving in the garage and primary closet. Plus, enjoy endless warm water with the tankless water heater! Fantastic Fishers location close to restaurants, shopping, parks, and entertainment!
- Listing Status:
- Active
- Data Last Updated:
- August 24, 2026 at 1:19AM
- Listing Office:
- Expect Better Realty : 765-620-8525
- Listing Agent:
- Michelle Staley : 765-620-8525
- MLS ID:
- 22116700

- Style: Ranch
- Other Structures: PatioCovered
- Parking: Attached
- General: OneSlab
- HOA Amenities: InsuranceMaintenanceParkPlaygroundEntrance CommonInsuranceMaintenanceParkPlayground535.0Annually
- Originating MLS: mibor
- School District: Hamilton Southeastern Schools
- County: Hamilton
- Zoning: Acreage .24Section 20Township 18Range 5PlantanaSection 6Lot 219Irregular Shape291120011024000020
- Fencing: Full
- Utilities: Cable AvailableElectricity ConnectedNatural Gas ConnectedSewer ConnectedWater Connected200+ Amp Service
- Water: Public
- Source: mibor
This listing courtesy of Michelle Staley , Expect Better Realty
Monthly Payment
- Principal & Interest $
- Property Taxes $
- Home Insurance $
- VA Funding Fee $

 New - 2 days ago