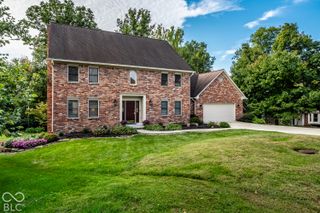
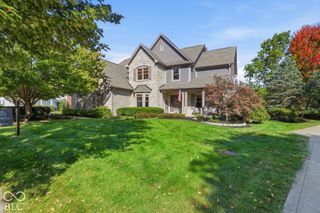
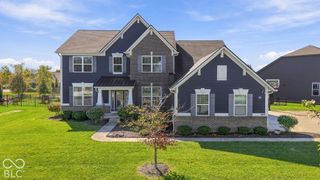
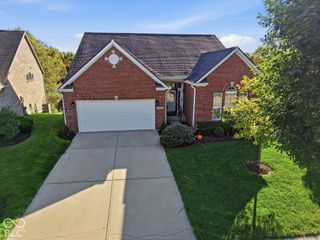
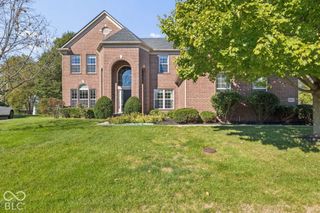
14861 Bonner Circle, Fishers, IN 46037
- 5 beds |
- 4 baths |
- 4,312 sqft
 Single-Family Home
  Built in 2013
  0.28acre lot
 3 car garage
  $160/sqft
  Listed 1 month ago
Property Description
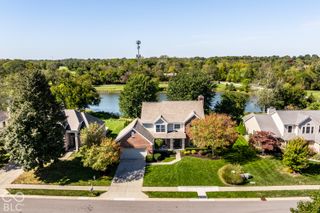
This stunning home with private backyard, located in the wonderful Silverton neighborhood of Fishers is ready to be loved by new owners! Sitting on a quiet street between two cul-de-sacs and steps away from the community pool, playground and basketball court, this location is ideal. Boasting 5 bedrooms, 4 baths, a 3-car side-load garage and a finished basement, space abounds for all. The main level features an open concept floor plan with real hardwood floors, expansive kitchen island, gas fireplace, office, reading or dining room and an additional room to us as a workout space, formal living room, or playroom... the possibilities are endless. Upstairs find 4 bedrooms, a loft area, 2nd floor laundry and TWO closets in the primary bedroom! The recently finished basement is pre-plumbed for a bar, and contains the 5th bedroom, another full bath, workout area, space for an office and even more space to play or entertain. Step through the sliding doors connecting the dining area to the backyard and soak in the warm summer nights on the beautiful deck with room to dine and roast marshmallows. No home behind and a mature tree line leave you feeling surrounded by nature. Come visit this suburban oasis today!
- Listing Status:
- Active
- Data Last Updated:
- October 9, 2026 at 4:17PM
- Listing Office:
- F.C. Tucker Company : 317-502-3358
- Listing Agent:
- Liz Marks-Strauss : 317-502-3358
- MLS ID:
- 22122711

- General: LightingFire Pit
- Style: Traditional
- Other Structures: DeckCovered
- Parking: AttachedConcreteElectric Vehicle Service Equipment (EVSE)Garage Door OpenerGarage Faces Side
- Windows: Vinyl Windows
- General: TwoConcrete Perimeter
- HOA Amenities: Basketball CourtInsuranceManagementParkPicnic AreaPlaygroundPoolSnow RemovalEntrance CommonInsuranceMaintenanceParkPlaygroundManagementSnow Removal780.0Annually
- Originating MLS: mibor
- School District: Hamilton Southeastern Schools
- County: Hamilton
- Zoning: Acreage .28Section 30Township 18Range 6SilvertonSection 1ALot 14Irregular Shape291230003014000020
- Utilities: Sewer ConnectedWater Connected200+ Amp Service
- Water: Public
- Source: mibor
This listing courtesy of Liz Marks-Strauss , F.C. Tucker Company
Monthly Payment
- Principal & Interest $
- Property Taxes $
- Home Insurance $
- VA Funding Fee $

 New - 11 hours ago