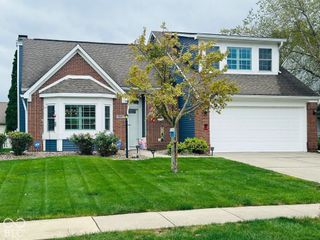
6630 Wilderness Trail, Fishers, IN 46038
- 3 beds |
- 2 baths |
- 1,487 sqft
 Single-Family Home
  Built in 1998
  0.28acre lot
 2 car garage
  $242/sqft
  Listed 7 days ago
Property Description
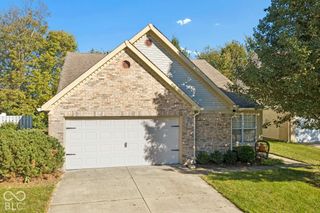
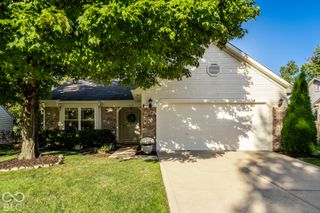
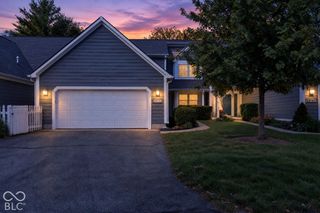
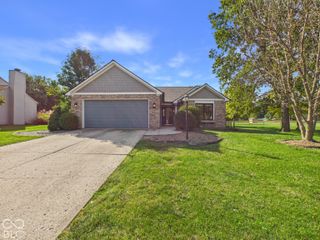
Move right into this updated 3 bedroom, 2 full bath ranch on a quiet cul-de-sac in Fishers, complete with a 2 car attached garage and a fully fenced, private backyard! The open, split floor plan features a vaulted ceiling and skylights. A large foyer welcomes you into the spacious great room, highlighted by new skylights with automatic blinds and a wood burning fireplace. The great room flows into the updated eat-in kitchen with brand new stainless steel appliances, new countertops, freshly painted cabinets, a pantry, and a sliding glass door to the backyard. The primary suite sits at the back of the home overlooking the serene backyard and offers a remodeled ensuite bath and walk-in closet. Two additional generously sized bedrooms share a remodeled hall bath. 2026 updates include new HVAC, new roof, all new vinyl plank flooring, fresh interior and exterior paint, all new stainless kitchen appliances (electric range, with gas hookup available), a new wood deck, and updated landscaping! The finished garage includes attic storage and a garage door opener. Enjoy Indiana evenings on the oversized back deck or around the firepit overlooking the trees. Convenient to shopping, restaurants, schools, and more. Immediate possession at closing. Hamilton Southeastern Schools!
- Listing Status:
- Active
- Data Last Updated:
- October 9, 2026 at 2:20AM
- Listing Office:
- Smith Family Realty : 317-690-2524
- Listing Agent:
- Paula Smith : 317-690-2524
- MLS ID:
- 22128601

- General: Fire Pit
- Style: RanchTraditional
- Other Structures: DeckCovered
- Parking: Attached
- Windows: Skylight(s)
- General: OneWood
- HOA Amenities: InsuranceMaintenanceManagementSnow RemovalAssociation Home OwnersEntrance CommonInsuranceMaintenanceManagementSnow Removal319.0Annually
- Originating MLS: mibor
- School District: Hamilton Southeastern Schools
- County: Hamilton
- Zoning: Acreage .28Section 2Township 17Range 4Wildwood Estates/FishersSection 3Lot 214291402103031000006
- Fencing: FullPrivacy
- Utilities: Cable AvailableElectricity ConnectedNatural Gas Connected200+ Amp Service
- Water: Public
- Source: mibor
This listing courtesy of Paula Smith , Smith Family Realty
Monthly Payment
- Principal & Interest $
- Property Taxes $
- Home Insurance $
- VA Funding Fee $

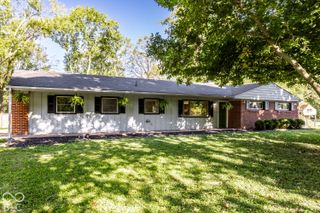
 New - 21 hours ago