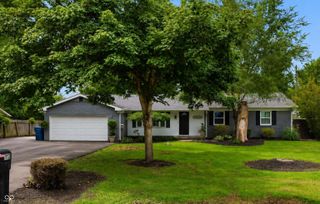
7515 Madden Drive, Fishers, IN 46038
- 3 beds |
- 2 baths |
- 1,470 sqft
 Single-Family Home
  Built in 1978
  9,148sqft lot
 2 car garage
  $238/sqft
  Listed 16 days ago
Property Description
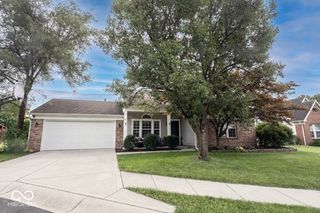
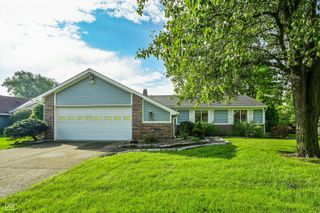
Welcome home to this beautifully updated 3-bedroom, 2-bath ranch in the heart of Fishers! Offering the convenience of one-level living, this well-maintained home combines modern updates with a functional layout that's perfect for everyday living and entertaining. The standout feature is the stunning kitchen, completely remodeled within the last two years. Enjoy stylish new cabinetry, updated appliances, elegant travertine flooring, and a timeless backsplash that creates a warm and inviting space for cooking and gathering. The open, comfortable floor plan offers spacious living area, while the primary suite provides a private retreat with its own full bath. Two additional bedrooms provide flexibility for guests, a home office, a hobby room, or whatever best fits your lifestyle. Step outside to your fully fenced backyard with a privacy fence, offering the perfect setting for pets, play, gardening, or outdoor entertaining. You'll also love the enclosed porch-a cozy retreat that's perfect for unwinding after a long day with a glass of wine, your morning coffee, or a good book, no matter the season. Conveniently located near shopping, dining, parks, and everything Fishers has to offer, this move-in-ready home combines thoughtful updates, comfortable living, and an unbeatable location. Don't miss your chance to make this charming ranch your own-schedule your private showing today!
- Listing Status:
- Active
- Data Last Updated:
- August 24, 2026 at 4:17AM
- Listing Office:
- Berkshire Hathaway Home : 317-753-3152
- Listing Agent:
- Sarah Hockenbury : 317-753-3152
- MLS ID:
- 22118423

- Style: Ranch
- Other Structures: Screened
- Parking: AttachedGarage Door Opener
- General: OneSlab
- Originating MLS: mibor
- School District: Hamilton Southeastern Schools
- County: Hamilton
- Zoning: Acreage .00section 35township 18range 4Sunblest farmssection 4ALot 7291035402030000006
- Fencing: Fence CompleteFullPrivacy
- Utilities: Cable AvailableElectricity ConnectedNatural Gas Connected
- Water: Public
- Source: mibor
This listing courtesy of Sarah Hockenbury , Berkshire Hathaway Home
Monthly Payment
- Principal & Interest $
- Property Taxes $
- Home Insurance $
- VA Funding Fee $

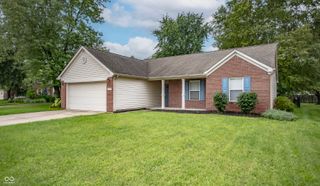
 New - 2 days ago