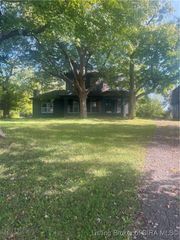
3705 Gracie Court, Floyds Knobs, IN 47119
- 4 beds |
- 3 baths |
- 3,165 sqft
 Single-Family Home
 Built in 2013
 0.66acre lot
 3 car garage
 $226/sqft
 Listed 1 month ago
Property Description
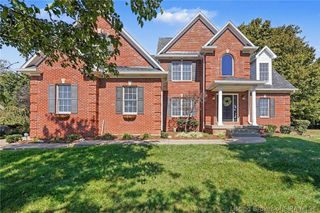
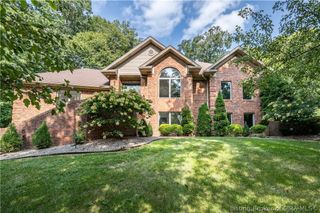
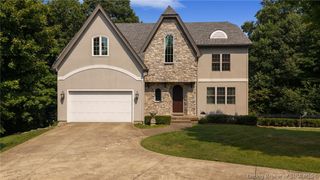
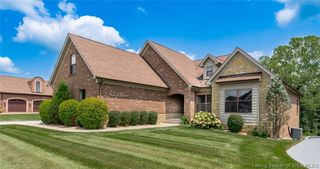
Set on a SPACIOUS 0.66-ACRE CUL-DE-SAC lot in Lakeside Forest, 3705 Gracie Court offers open living, thoughtful design, and flexible space in Floyds Knobs. Built in 2013, this home features 4 bedrooms, 3 full baths, and approximately 3,165 finished square feet, including 1,150 finished square feet in the basement. The main level features hardwood floors, crown molding, custom built-ins, and a bright open layout for comfortable daily living and entertaining. At the center, the kitchen includes GRANITE countertops, built-in appliances, and a generous island overlooking the living area. Nearby, the dining room's windows on three sides fill the space with natural light and views of the property. The split-bedroom layout adds privacy. The spacious primary suite includes a large walk-in closet and ensuite bath with separate vanities, a corner whirlpool tub, and a custom-tiled shower. The finished basement provides flexible space for recreation, hobbies, or relaxing. An ENTIRE HOME GENERATOR is included in the sale. Outside, established landscaping frames panoramic views across the 0.66-acre setting. Step onto the porch or patio to enjoy the outdoors, and take advantage of the paved driveway leading to the side-entry garage. The attached side-entry 3-car garage provides generous parking and storage. Brick and stone accents complete the home's curb appeal. Located in the New Albany-Floyd County Consolidated School Corporation.
- Listing Status:
- Active
- Data Last Updated:
- November 19, 2026 at 7:22AM
- Listing Office:
- eXp Realty, LLC : 888-611-3912
- Contact:
- 888-611-3912
- MLS ID:
- 2026012330
- General: LandscapingPorchPatio
- Style: One Story
- Other Structures: PorchPatioCovered
- Parking: AttachedGarageGarage Faces Side
- Roofing: Shingle
- Windows: Thermal Windows
- General: BrickStoneFrame1Poured
- Originating MLS: SIRA_SIRA
- County: Floyd
- Zoning: ResidentialP 1260 L 111 0.656AC220502900227000007
- View: PanoramicView
- Water: ConnectedPublic
- Source: SIRA_SIRA
This listing courtesy of eXp Realty, LLC
Monthly Payment
- Principal & Interest $
- Property Taxes $
- Home Insurance $
- VA Funding Fee $