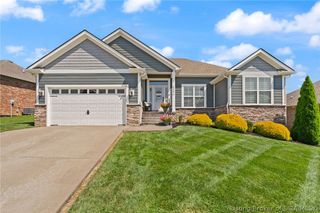
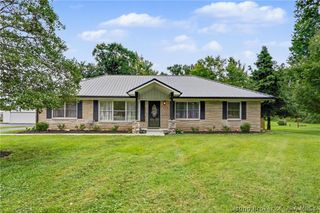
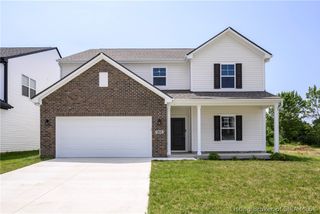
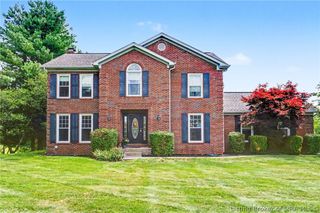
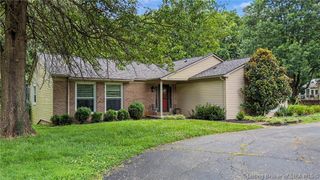
8040 Schrieber Road, Floyds Knobs, IN 47119
- 5 beds |
- 4 baths |
- 3,114 sqft
 Single-Family Home
  Built in 2024
  6,752sqft lot
 2 car garage
  $144/sqft
  Listed 4 months ago
Property Description
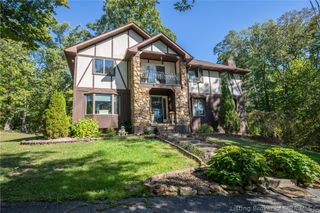
*** Seller offering $10k in concessions. Welcome Home! This charming 5 Bedrooms, 4 full baths with a partially finished 1300 + sq ft walkout basement has all the structural upgrades. Fireplace, large porch, extra bathrooms, open layout, extra storage. Need room to spread out, there's plenty of space here! This unique Tudor style is one of a kind in the neighborhood and Located on a culde-sac. Located in the award winning Floyd county School district. The main level features an open great room with spacious island. A 6x6 walk in pantry and mud room branching off the kitchen. The great room windows open to a gorgeous treeline and 16x10 patio. Must see! This home is large and an excellent choice for multigenerational living. There is a full bath next to the first floor bedroom. The 2nd floor offers an open loft area for a playroom, school room or gym. The 3 additional bedrooms share 2 full hall baths on the 2nd floor. The Primary bedroom is spacious with a trey ceiling and large walk-in closet. The bathroom has a double vanity and added storage. Laundry room is right next to the primary bedroom for convenience. The large Walk-out basement is over 1300 + sq feet. Large enough for a second home partially finished with electrical, plumbing, and framing for a 5th full bath already done. This home just added a full fence around the backyard. Priced to sell.
- Listing Status:
- Active
- Data Last Updated:
- August 6, 2026 at 8:19PM
- Listing Office:
- 1% Lists Purple Door IN KY : 502-345-2291
- Contact:
- 502-345-2291
- MLS ID:
- 202606854
- General: DeckLandscapingPaved DrivewayPatio
- Style: Two Story
- Other Structures: DeckPatio
- Parking: AttachedGarage Faces FrontGarage
- Roofing: Shingle
- Windows: Blinds
- General: BrickFrameVinyl Siding2Poured
- Road/Access: Paved
- HOA Amenities: Annually
- Originating MLS: SIRA_SIRA
- County: Floyd
- Zoning: ResidentialP1549 L118 THE HIGHLANDS22040300004046052006
- Water: ConnectedPublic
- Sewer: Public Sewer
- Source: SIRA_SIRA
This listing courtesy of 1% Lists Purple Door IN KY
Monthly Payment
- Principal & Interest $
- Property Taxes $
- Home Insurance $
- VA Funding Fee $

 New - 3 days ago