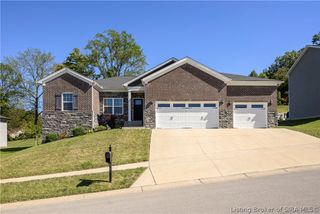
7002 Knob Valley, Georgetown, IN 47122
- 4 beds |
- 3 baths |
- 2,224 sqft
 Single-Family Home
 Built in 2019
 10,324sqft lot
 2 car garage
 $164/sqft
 Listed 13 days ago
Property Description
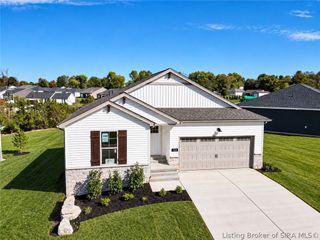
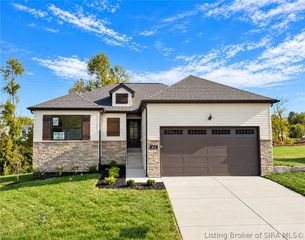
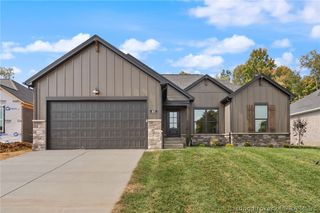
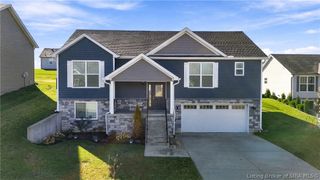
Discover low-maintenance living, inside and out, in this beautifully maintained, like-new one-story home in Georgetown’s desirable Knob Hill neighborhood, with its scenic mature tree backdrop, lakes, clubhouse, in-ground pool and highly rated schools. The welcoming foyer opens to bright, open living spaces with easy-care solid-surface flooring throughout the main level. The living room flows into an eat-in kitchen with abundant cabinetry, granite countertops, a full stainless steel appliance package, pantry, breakfast-bar island and sunny dining area opening to a partially covered deck. The primary suite offers a tray ceiling, generous walk-in closet and bath with double vanity, oversized shower and private water closet. Two additional bedrooms, one with a vaulted ceiling, share a full bath in the private split-bedroom design. A spacious garage-entry mudroom includes a built-in bench, cubbies, hooks, laundry and deep storage closet. The finished walkout lower level offers distinct spaces for billiards, games and a cozy media or family room, plus a fourth bedroom and full bath ideal for guests seeking privacy. Entertain outdoors on the covered lower patio and expansive adjoining patio, ideal for fireside seating and dining. Custom zebra roller shades provide flexible light and privacy control, while a two-car attached garage and extended driveway offer added parking without blocking garage access. Enjoy the comfort of like-new construction and the ease of everyday living!
- Listing Status:
- Active
- Data Last Updated:
- November 19, 2026 at 7:22AM
- Listing Office:
- Semonin REALTORS : 812-944-9800
- Contact:
- 812-944-9800
- MLS ID:
- 2026013027
- General: DeckLandscapingPorchPatio
- Style: One Story
- Other Structures: PorchDeckPatioCovered
- Pool: AssociationCommunity
- Parking: AttachedGarage Faces FrontGarageGarage Door Opener
- Roofing: Shingle
- Windows: BlindsScreensThermal Windows
- General: StoneVinyl SidingFrame1Poured
- Road/Access: Paved
- HOA Amenities: PoolWater500.0Annually
- Originating MLS: SIRA_SIRA
- County: Floyd
- Zoning: ResidentialP 1472 L 318 0.237 ac220203500043085002
- Water: ConnectedPublic
- Source: SIRA_SIRA
This listing courtesy of Semonin REALTORS
Monthly Payment
- Principal & Interest $
- Property Taxes $
- Home Insurance $
- VA Funding Fee $

 New - 1 day ago