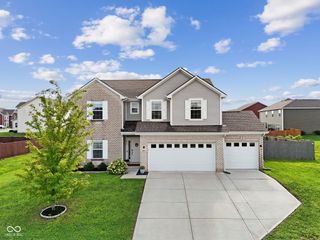
1161 Elmwood Lane, Greenwood, IN 46143
- 5 beds |
- 3 baths |
- 2,736 sqft
 Single-Family Home
  Built in 2024
  8,276sqft lot
 2 car garage
  $149/sqft
  Listed 17 days ago
Property Description
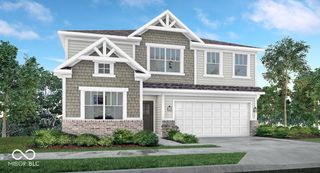
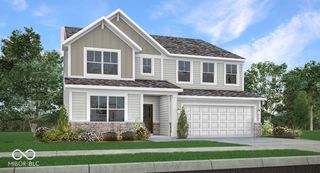
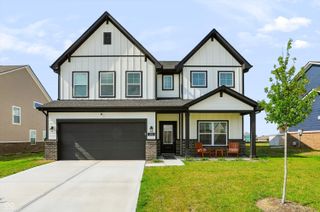
Welcome to the Kingston model in vibrant, fast-growing Greenwood, where comfort, convenience, and community come together! This thoughtfully designed home offers an inviting open-concept layout with plenty of space for everyday living and entertaining.The main level features a spacious Great Room that flows seamlessly into the dining area and well-appointed kitchen, creating the perfect gathering space. A private study provides an ideal home office, while the convenient fifth bedroom and full bath on the main level offer flexibility for guests, multi-generational living, or a private retreat.Upstairs, a versatile media area provides additional space for movie nights, a playroom, or a second living area. The luxurious owner's suite is a true retreat, featuring a spacious walk-in closet, dual vanities, a large shower, and a private water closet. Three generously sized secondary bedrooms complete the upper level, each offering ample closet space.Enjoy an exceptional community lifestyle with a sparkling pool, charming pool house, playground, scenic walking trails, and picturesque ponds. Greenwood offers an abundance of shopping, dining, recreation, and entertainment, including Freedom Springs Aquatic Park, local golf courses, city playgrounds, sports courts, and beautiful greenways.With Indy South Greenwood Airport just minutes away and downtown Indianapolis approximately 14 miles from home, you'll enjoy easy access to both local amenities and everything the city has to offer. Come experience all that the Kingston model and this exciting Greenwood community have to offer!
- Listing Status:
- Active
- Data Last Updated:
- August 24, 2026 at 7:18AM
- Listing Office:
- eXp Realty, LLC : 317-417-9012
- Listing Agent:
- Harvir Kaur : 317-417-9012
- MLS ID:
- 22118936

- Style: Traditional
- Other Structures: PatioCovered
- Parking: Attached
- General: TwoSlab
- HOA Amenities: MaintenanceParkPlaygroundTrail(s)Association Home OwnersEntrance CommonMaintenanceParkPlaygroundWalking Trails670.0Annually
- Originating MLS: mibor
- School District: Clark-Pleasant Community Sch Corp
- County: Johnson
- Zoning: Elmwood Estates Sec 3 Lot 154410515024093000030
- Water: Public
- Source: mibor
This listing courtesy of Harvir Kaur , eXp Realty, LLC
Monthly Payment
- Principal & Interest $
- Property Taxes $
- Home Insurance $
- VA Funding Fee $

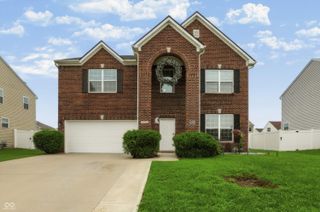
 New - 3 days ago