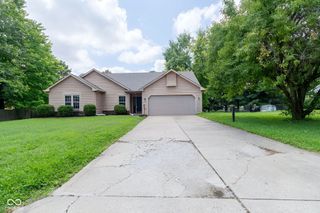
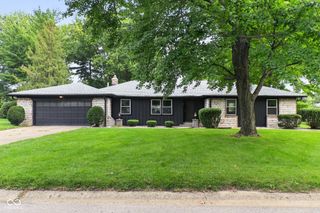
1399 Foxtail Lane, Greenwood, IN 46143
- 4 beds |
- 2 baths |
- 1,786 sqft
 Single-Family Home
  Built in 2024
  7,841sqft lot
 2 car garage
  $199/sqft
  Listed 25 days ago
Property Description
WELCOME to the Chatham. This home is practically still BRAND NEW. This popular floorplan provides 4 bedrooms & 2 baths in a single-level, open living space. The main living area offers solid surface flooring throughout for easy maintenance. Three large bedrooms are situated in the front of the home with one bedroom, which features a large walk-in closet and luxury bath, situated in the back of the home for privacy. Enjoy entertaining in this luxurious kitchen with UPGRADED 42 inch cabinets, a large built-in island, quartz countertops & beautiful cabinetry. The outdoor covered patio in the back of the home boasts beautiful pond views with fountain & offers a great space to gather with friends & family. There is also an aluminum wrought iron fenced back yard w/3 gates! This home includes America's Smart Home Technology featuring a smart video doorbell, smart Honeywell thermostat, Amazon Echo Pop, smart door lock, Deako light package and more. Enjoy a comfortable and convenient lifestyle with community walking trails or gather at the recreational area with pavilion. Location is key here as you can just drive down the street for a gallon of milk and loaf of bread, or experience local dining at eateries such as Antilogy or Our Table American Bistro. As part of the Center Grove School corporation, you can rest assured that your children will have access to some of the best schools in the area. DR Horton 10 year structural warranty transfers.
- Listing Status:
- Active
- Data Last Updated:
- August 24, 2026 at 4:17AM
- Listing Office:
- Your Home Team : 317-281-7996
- Listing Agent:
- Corina Jones : 317-281-7996
- MLS ID:
- 22117493

- Style: Ranch
- Other Structures: Covered
- Parking: Attached
- General: OneSlab
- HOA Amenities: InsuranceMaintenanceManagementTrail(s)Association Builder ControlsEntrance CommonInsuranceMaintenanceManagementWalking Trails575.0Annually
- Originating MLS: mibor
- School District: Center Grove Community School Corp
- County: Johnson
- Zoning: Lone Pine Farms Sec 1 Lot 163410424012031000040
- View: PondView
- Fencing: FullGateWrought Iron
- Utilities: Cable AvailableCable ConnectedSewer ConnectedWater Connected200+ Amp Service
- Water: Public
- Source: mibor
This listing courtesy of Corina Jones , Your Home Team
Monthly Payment
- Principal & Interest $
- Property Taxes $
- Home Insurance $
- VA Funding Fee $

 New - 3 days ago