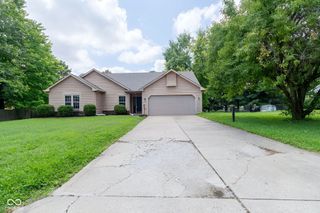
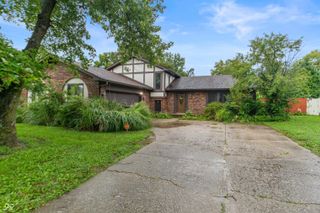
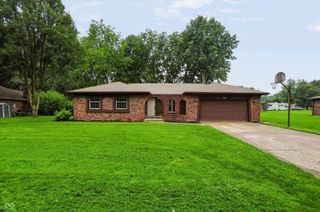
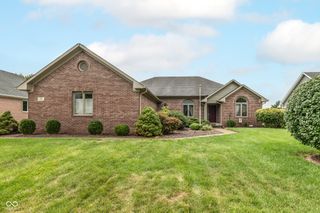
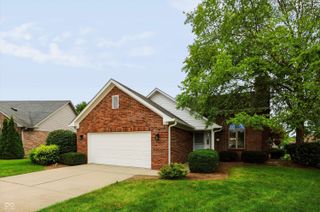
4034 Nevermind Way, Greenwood, IN 46142
- 3 beds |
- 2 baths |
- 1,564 sqft
 Single-Family Home
  Built in 1973
  0.33acre lot
 2 car garage
  $230/sqft
  Listed 16 days ago
Property Description
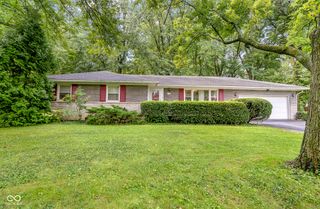
Welcome home to this beautifully updated ranch in the sought-after Carefree neighborhood and Center Grove Schools. Every detail has been thoughtfully refreshed, so all you have to do is move in and start making memories. The brand-new kitchen is a showstopper, featuring gleaming quartz counter tops and sparkling new appliances - perfect for everything from quick breakfasts to weekend gatherings. Two beautifully renovated bathrooms offer double sinks and tiled showers, adding a touch of everyday luxury. Throughout the home, you'll find new flooring, fresh paint, and new windows that fill the open-concept living space with natural light - ideal for both relaxing and entertaining. Major systems have been taken care of too, with a 2-year-young HVAC system, a new water heater, and an updated electrical panel, offering peace of mind for years to come. Beyond your front door, the community truly delivers - HOA dues include access to a sparkling pool, playground, tennis courts, and clubhouse rentals, making it easy to enjoy an active, social lifestyle right outside your home. This is more than a house - it's a place to settle in and love. Come see it for yourself!
- Listing Status:
- Active
- Data Last Updated:
- August 24, 2026 at 2:17AM
- Listing Office:
- T&H Realty Services, Inc. : 317-945-3040
- Listing Agent:
- Teresa Ashmore : 317-945-3040
- MLS ID:
- 22118870

- Style: Ranch
- Parking: Attached
- General: OneCrawl Space
- HOA Amenities: ClubhouseSnow RemovalAssociation Home OwnersClubhouseEntrance CommonSnow RemovalOther25.0Monthly
- Originating MLS: mibor
- School District: Center Grove Community School Corp
- County: Johnson
- Zoning: Carefree 3rd Sec Part 2 Lot 89410335013032000038
- View: Trees/WoodsView
- Water: Public
- Source: mibor
This listing courtesy of Teresa Ashmore , T&H Realty Services, Inc.
Monthly Payment
- Principal & Interest $
- Property Taxes $
- Home Insurance $
- VA Funding Fee $

 New - 1 day ago