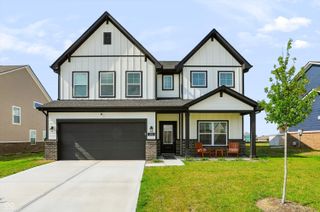
5577 Volanti Way, Greenwood, IN 46143
- 5 beds |
- 4 baths |
- 2,976 sqft
 Single-Family Home
  Built in 2024
  0.33acre lot
 3 car garage
  $178/sqft
  Listed 1 month ago
Property Description
New Construction but Move-In Ready! Complete with many custom upgrades! Seller willing to offer a rate-buy down...Some homes check the boxes. This one leaves an impression. Wrapped in a striking dark exterior, this nearly new 2-year-old Silverthorne home was thoughtfully designed with upgrades at every turn, offering a level of quality that's difficult to recreate at today's construction costs. Step inside to soaring 9-foot ceilings and light-filled living spaces that feel both grand and inviting. At the front of the home, a flexible bedroom doubles as a private office, complete with a custom Murphy door bookcase that secretly opens into the tandem third-car garage, a feature that's as fun as it is functional. The heart of the home is made for gathering, with a spacious living room flowing into a designer kitchen featuring quartz countertops, premium appliances, and an oversized island. The main-level primary suite offers a spa-inspired bath and walk-through closet connecting directly to the laundry room. Upstairs, a generous loft creates the perfect second living space, along with an additional bedroom and full bath ideal for guests, teenagers, or multi-generational living. Outside, the covered patio overlooks the expansive corner lot, while a dedicated turf area keeps pets happy year-round with virtually no maintenance. Beyond your doorstep, the Silverthorne community offers a pool currently under construction, disc golf, walking and biking trails, and a stocked fishing pond reserved exclusively for residents. With five bedrooms, 3.5 baths, a three-car garage, meticulous care, and countless upgrades, this home truly stands apart. Located in the Center Grove School district, it offers the rare opportunity to own a better-than-new home without the wait or price tag of building today.
- Listing Status:
- Active
- Data Last Updated:
- August 24, 2026 at 5:17AM
- Listing Office:
- The Stewart Home Group : 317-902-1712
- Listing Agent:
- Madison Jones : 317-902-1712
- MLS ID:
- 22112628

- Style: Traditional
- Other Structures: Covered
- Parking: AttachedTandem
- General: TwoSlab
- HOA Amenities: ClubhouseInsuranceJogging PathParkPlaygroundPoolTrail(s)Association Home OwnersClubhouseEntrance CommonInsuranceParkPlaygroundWalking Trails650.0Annually
- Originating MLS: mibor
- School District: Center Grove Community School Corp
- County: Johnson
- Zoning: Scottsdale Estates Sec 1 Lot 60410424013009000040
- Water: Public
- Source: mibor
This listing courtesy of Madison Jones , The Stewart Home Group
Monthly Payment
- Principal & Interest $
- Property Taxes $
- Home Insurance $
- VA Funding Fee $

 New - 3 days ago