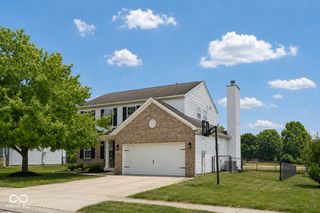
1377 Fortner Drive, Indianapolis, IN 46231
- 3 beds |
- 3 baths |
- 3,016 sqft
 Single-Family Home
  Built in 2005
  9,148sqft lot
 2 car garage
  $118/sqft
  Listed 25 days ago
Property Description
Over 3,000 square feet of beautifully updated living space in the highly sought-after Avon School District! Perfectly situated on a desirable corner lot, this spacious 3-bedroom, 2.5-bath home offers the ideal combination of comfort, style, and functionality. Step inside to discover new luxury vinyl plank flooring throughout the main level and a beautifully updated kitchen featuring brand-new quartz countertops, a large center island, walk-in pantry, and convenient butler's pantry. The open-concept layout flows seamlessly into the inviting family room, creating the perfect space for entertaining guests or enjoying relaxing evenings at home. Need extra space? The enormous upstairs bonus room offers endless possibilities as a media room, home office, children's playroom, fitness room, or hobby space. The spacious primary suite provides a private retreat with an ensuite bath and generous walk-in closet. Two additional bedrooms-each featuring their own walk-in closet-offer exceptional storage and plenty of room for family or guests. An upstairs laundry room adds everyday convenience right where you need it most. Outside, the attractive corner lot enhances curb appeal while providing additional outdoor space to enjoy. The attached two-car garage offers ample room for vehicles, storage, and weekend projects. From the thoughtful updates and abundant storage to the flexible floor plan and outstanding Avon School District location, this move-in-ready home truly checks all the boxes. Whether you're hosting family gatherings, working from home, or simply looking for room to grow, this home is ready to welcome its next owners. Schedule your private showing today! 3,039 sq. ft. Avon School District New quartz countertops New luxury vinyl plank flooring on main level Corner lot Walk-in closets in every bedroom Huge upstairs bonus room Walk-in pantry & butler's pantry Upstairs laundry
- Listing Status:
- Active
- Data Last Updated:
- August 24, 2026 at 5:17AM
- Listing Office:
- Keller Williams Indy Metro Partners : 317-750-4998
- Listing Agent:
- Gloria Gear : 317-750-4998
- MLS ID:
- 22112838

- Style: Traditional
- Parking: AttachedGarage Door Opener
- General: TwoSlab
- HOA Amenities: Entrance CommonMaintenanceNature AreaParkPlayground380.0Annually
- Originating MLS: mibor
- School District: Avon Community School Corp
- County: Hendricks
- Zoning: Bentwood Park Sec 6 Lot 515 .21Ac320917244011000027
- View: NeighborhoodView
- Utilities: Circuit Breakers
- Water: Public
- Source: mibor
This listing courtesy of Gloria Gear , Keller Williams Indy Metro Partners
Monthly Payment
- Principal & Interest $
- Property Taxes $
- Home Insurance $
- VA Funding Fee $


 New - 3 days ago