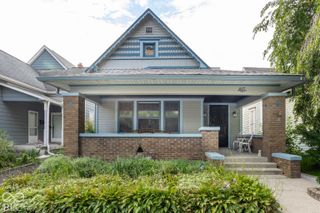
224 Dorman Street, Indianapolis, IN 46202
- 3 beds |
- 3 baths |
- 2,296 sqft
 Single-Family Home
  Built in 1900
  2,614sqft lot
 2 car garage
  $185/sqft
  Listed 15 days ago
Property Description
Perfectly positioned across from Highland Park in the heart of Holy Cross, this inviting home pairs neighborhood charm with fresh updates and an incredibly flexible floor plan. Inside, new luxury vinyl plank flooring and carpet, fresh interior paint and updated bath vanities create a move-in-ready feel. The cozy living room is anchored by a fireplace flanked by built-in bookshelves, while the kitchen offers ample cabinetry, beautiful granite countertops and easy access to the back deck. A main-level office or bedroom connects to a full bath, providing wonderful flexibility for guests or working from home. Upstairs, you'll find two private bedroom suites, each with its own full bath and walk-in closets, while the third floor offers even more possibilities for a bedroom, office, playroom or additional living space. Outside, enjoy a large, welcoming front porch overlooking the park, fresh exterior paint and a truly exceptional 2-car, 2-story garage. Outfitted as a serious workshop, the garage features its own 60-amp subpanel, abundant electrical outlets, heat, lighting, storage, flip-down workbenches and even a ceiling-mounted electric hoist for moving items to the second-floor storage area. All of this in the vibrant Holy Cross neighborhood, with Highland Park just outside your door and downtown Indianapolis only minutes away.
- Listing Status:
- Active
- Data Last Updated:
- October 9, 2026 at 5:19AM
- Listing Office:
- F.C. Tucker Company : 317-694-0087
- Listing Agent:
- Christi Coffey : 317-694-0087
- MLS ID:
- 22126450

- Style: Traditional
- Other Structures: PatioCovered
- Parking: Detached
- General: Three Or MoreBlock
- Originating MLS: mibor
- School District: Indianapolis Public Schools
- County: Marion
- Zoning: Reynolds Central Park Add L11491006109001000101
- Fencing: Full
- Utilities: Cable Connected
- Water: Public
- Source: mibor
This listing courtesy of Christi Coffey , F.C. Tucker Company
Monthly Payment
- Principal & Interest $
- Property Taxes $
- Home Insurance $
- VA Funding Fee $

 New - 3 days ago