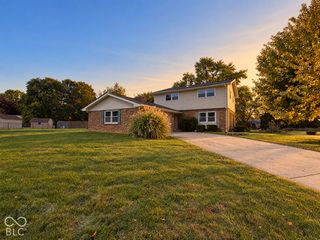
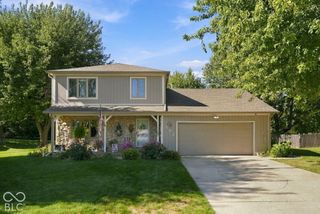
3342 Hillcrest Drive, Indianapolis, IN 46227
- 4 beds |
- 3 baths |
- 1,891 sqft
 Single-Family Home
  Built in 1956
  0.75acre lot
 2 car garage
  $175/sqft
  Listed 12 days ago
Property Description
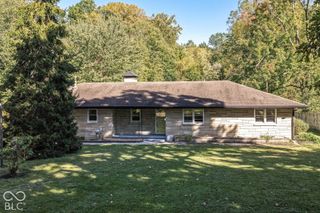
Welcome to 3342 Hillcrest DR, INDIANAPOLIS, IN, USA, a charming single-family residence built in 1956, offering 1891 square feet of inviting living space. This ready-to-move-in home presents an exceptional opportunity for comfortable living on an expansive .75 acre lot. With 4 bedrooms and 2 full bathrooms, plus an additional half bathroom, this ranch-style home provides versatile living arrangements. The property also includes a welcoming porch, perfect for enjoying the outdoors. Among the well-appointed bathrooms, one stands out with a double vanity and a walk-in shower, offering a spa-like retreat within your own home. Newer Furnace, air ducts, Central Air Unit and Water Heater over the past six years. Roof is twelve years old. All baths have been updated and a fourth bedroom and an additional bath have been added from original floor plan. Also over the past six years the crawl has been encapsulated, perimeter drain installed and a new 200 amp service installed. Discover the effortless blend of classic design and modern comfort this property offers; schedule your private viewing today.
- Listing Status:
- Active
- Data Last Updated:
- October 9, 2026 at 7:17AM
- Listing Office:
- Central Indy Realty Group : 317-643-0551
- Listing Agent:
- Melissa Perry : 317-643-0551
- MLS ID:
- 22128387

- General: Barn Mini
- Style: Ranch
- Other Structures: PatioCovered
- Parking: Detached
- Windows: Bay Window(s)
- General: OneCrawl Space
- Originating MLS: mibor
- School District: Perry Township Schools
- County: Marion
- Zoning: Hillcrest Ac Pt Tr 24 325Ft Wl 100Ft Nl Beg1359ft S Of Nl & 1850Ft E Of Wl Pt Se1/4 S8 T14 R40.75Ac491508104083000500
- View: Trees/WoodsView
- Utilities: Cable AvailableElectricity ConnectedNatural Gas ConnectedSewer ConnectedWater Connected
- Water: Public
- Source: mibor
This listing courtesy of Melissa Perry , Central Indy Realty Group
Monthly Payment
- Principal & Interest $
- Property Taxes $
- Home Insurance $
- VA Funding Fee $

 New - 1 day ago