4019 Heyward Place, Indianapolis, IN 46250
- 3 beds |
- 3 baths |
- 3,032 sqft
 Single-Family Home
  Built in 2000
  5,663sqft lot
 2 car garage
  $247/sqft
  Listed 7 days ago
Property Description
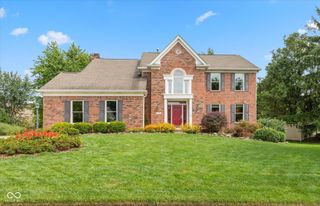
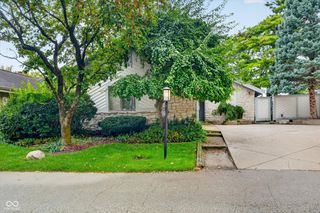
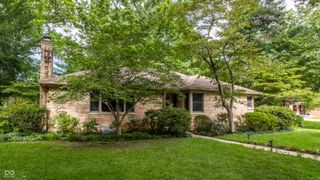
Situated in the highly coveted Sycamore Springs neighborhood, this gorgeous home blends timeless elegance with exceptional living spaces and thoughtful design. A welcoming front porch sets the tone, while a charming garden patio and second-floor balcony provide beautiful spaces to relax and entertain. Inside, rich hardwood floors and plantation shutters flow throughout the home. The main level features a sophisticated office, formal dining room with beautiful bay windows, and an inviting family room that opens seamlessly to the stunning kitchen. Designed for both everyday living and entertaining, the kitchen offers an oversized island, ample cabinetry and a convenient pantry. A well-appointed laundry room adds to the home's functionality. The exquisite main-level primary suite is a true retreat, featuring a luxurious bath with a soaking tub, separate oversized shower and an enviable walk-in closet. Upstairs, versatile living continues with two loft spaces offering room for recreation, media, hobbies or additional gathering areas. Two spacious bedrooms share a full bath, while an additional private retreat offers its own balcony and an enormous walk-in closet-an exceptional space for guests, a home office or flex living. A large unfinished basement provides abundant storage and endless potential to create additional finished living space. An attached two-car garage adds everyday convenience and completes this exceptional property. Beautifully appointed and thoughtfully designed, this Sycamore Springs residence offers the ideal balance of luxury, comfort and versatile living in a highly desirable setting.
- Listing Status:
- Active
- Data Last Updated:
- October 9, 2026 at 2:20AM
- Listing Office:
- F.C. Tucker Company : 317-590-0529
- Listing Agent:
- Matt McLaughlin : 317-590-0529
- MLS ID:
- 22129027

- General: Sprinkler System
- Style: Colonial
- Other Structures: DeckPatioCovered
- Parking: Attached
- General: TwoBlockCrawl Space
- HOA Amenities: ClubhouseExercise CourseFitness CenterInsuranceMaintenance GroundsMaintenanceManagementSecuritySnow RemovalTrashClubhouseExercise RoomInsuranceLawncareMaintenance GroundsMaintenanceManagementSecuritySnow RemovalTrash1998.0Quarterly
- Originating MLS: mibor
- School District: MSD Washington Township
- County: Marion
- Zoning: Sycamore Springs Sec C3 Amendedlot C108 Approx 5919 Sq Ft490220121014000800
- Water: Public
- Source: mibor
This listing courtesy of Matt McLaughlin , F.C. Tucker Company
Monthly Payment
- Principal & Interest $
- Property Taxes $
- Home Insurance $
- VA Funding Fee $