403 E Arch Street, Indianapolis, IN 46202
- 2 beds |
- 2 baths |
- 1,120 sqft
 Single-Family Home
  Built in 1982
  6,098sqft lot
 1 car garage
  $290/sqft
  Listed 28 days ago
Property Description
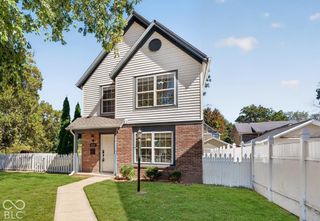
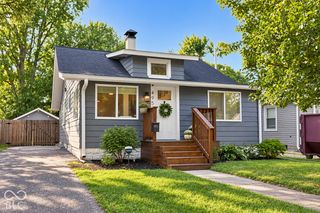
Welcome to 403 E Arch St, a charming 2-bedroom, 1.5-bath townhome in the desirable Renaissance Place neighborhood, offering a fantastic opportunity to enjoy downtown Indianapolis living with the convenience of a low-maintenance lifestyle. Located just 4 blocks for Bottleworks for fun and entertainment. This inviting two-story home features well-designed living space, beautiful hardwood floors, vaulted ceilings and a warm living room highlighted by a masonry fireplace-perfect for relaxing or entertaining. The main level offers a spacious living room, separate dining area and eat-in kitchen with a full complement of appliances. Upstairs, you'll find two comfortable bedrooms, including a generous primary suite with a walk-in closet and access to a private deck, creating a wonderful spot to enjoy your morning coffee or unwind at the end of the day. The attached one-car garage provides convenient parking and additional storage, with laundry located in the garage. Outside has a great private patio, mature trees, sidewalks, curbs and a fenced setting enhance the appeal, while the cul-de-sac location offers added privacy. With the patio and adjacent extra green space this is a great unit for people with pets. Located in a vibrant Indianapolis setting with easy access to downtown amenities, dining, entertainment and more. Don't miss the opportunity to make this Renaissance Place townhome your own!
- Listing Status:
- Active
- Data Last Updated:
- October 9, 2026 at 7:17AM
- Listing Office:
- Berkshire Hathaway Home : 317-606-0465
- Listing Agent:
- Justin Wiley : 317-606-0465
- MLS ID:
- 22117940

- General: Balcony
- Style: Traditional
- Parking: AttachedConcreteGarage Door Opener
- General: TwoSlab
- HOA Amenities: 224.0Monthly
- Originating MLS: mibor
- School District: Indianapolis Public Schools
- County: Marion
- Zoning: Renaissance Place Replat L62 Ol177491101134040000101
- Fencing: Gate
- Water: Public
- Source: mibor
This listing courtesy of Justin Wiley , Berkshire Hathaway Home
Monthly Payment
- Principal & Interest $
- Property Taxes $
- Home Insurance $
- VA Funding Fee $

 New - 3 days ago