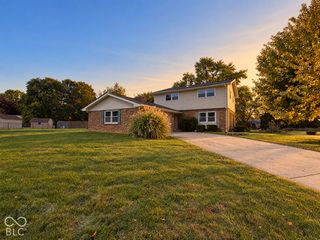
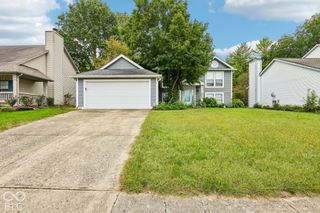
445 Tulip Drive, Indianapolis, IN 46227
- 3 beds |
- 3 baths |
- 2,473 sqft
 Single-Family Home
  Built in 1961
  0.35acre lot
 2 car garage
  $121/sqft
  Listed 14 days ago
Property Description
MAJOR PRICE REDUCTION!! MOVE IN READY!! Completely remodeled from top to bottom!! New luxury vinyl plank flooring, new carpet, new kitchen cabinets, new counter tops, some new appliances, new landscaping, new lighting, new bath fixtures, and more... The Furnace and air conditioner were replaced within the past 12 months per the previous owner. The home is equipped with a water softener and a separate UV water "purifier". The exterior of the home has been refreshed with pressure washing and some fresh paint. The huge back yard has a 12x 20 storage barn, and privacy fence enclosing the back yard, as well as a 16 x 30 maintenance free composite deck. The basement is simply gorgeous with fresh paint, new luxury vinyl plank flooring, etc. The bonus room could be used for a craft room or office and has a abundance of storage space. This newly finished basement could easily allow for both a game a game room and a home theater if desired. Bank of America is currently offering up to a $7,500 grant for non 1st time homebuyers and a 3% up to $10,000 grant for 1st time homebuyers. Borrowers must meet program guidelines. All information provided in this listing is believed to be true and accurate. Homebuyers and brokers to verify any and all information contained in this listing.
- Listing Status:
- Active
- Data Last Updated:
- October 9, 2026 at 6:17AM
- Listing Office:
- Indiana Real Estate Group, LLC : 317-946-5459
- Listing Agent:
- Phillip Hawkins : 317-946-5459
- MLS ID:
- 22128272

- General: Barn Mini
- Style: Ranch
- Other Structures: DeckCovered
- Parking: Attached
- Windows: ScreensVinyl Windows
- General: OneBlock
- Originating MLS: mibor
- School District: Perry Township Schools
- County: Marion
- Zoning: Swathmoor Hills L36491412126037000500
- Fencing: FullPrivacy
- Utilities: 200+ Amp Service
- Water: Private
- Source: mibor
This listing courtesy of Phillip Hawkins , Indiana Real Estate Group, LLC
Monthly Payment
- Principal & Interest $
- Property Taxes $
- Home Insurance $
- VA Funding Fee $


 New - 1 day ago