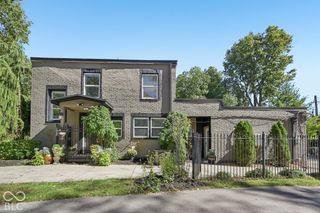
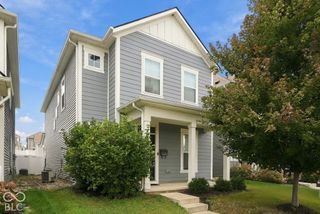
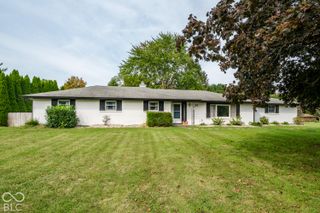
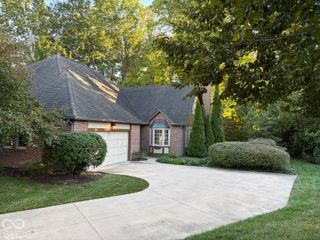
4536 Carvin Circle, Indianapolis, IN 46228
- 3 beds |
- 3 baths |
- 2,571 sqft
 Single-Family Home
  Built in 1999
  0.25acre lot
 2 car garage
  $124/sqft
  Listed 17 days ago
Property Description
VALUE-ADD OPPORTUNITY! This spacious 3-bedroom, 2.5-bath home is situated on a quiet cul-de-sac in the Kessler Green neighborhood, conveniently located near Saddlebrook Golf Club. The property offers a solid opportunity for buyers looking to make improvements and create a home tailored to their style and preferences. The main level features a spacious foyer, half bath, formal dining room, eat-in kitchen with pantry and convenient under-stair storage, along with a primary suite offering a private full bath, double sinks, garden tub, separate shower, and two large closets. Vaulted ceilings add character and volume to the living spaces. Upstairs, you'll find a loft, two additional bedrooms, a full bath, and an additional attic bonus room offering flexible space for storage, hobbies, an office, or other potential uses. Outside, the property features mature trees and established landscaping, a covered front porch, concrete driveway, and attached two-car garage. This is a must see.
- Listing Status:
- Active
- Data Last Updated:
- October 9, 2026 at 2:20AM
- Listing Office:
- BluPrint Real Estate Group : 317-697-4540
- Listing Agent:
- Leslie Pittard : 317-697-4540
- MLS ID:
- 22125677

- Style: Contemporary
- Parking: Attached
- General: TwoSlab
- HOA Amenities: 250.0Semi-Annually
- Originating MLS: mibor
- School District: MSD Pike Township
- County: Marion
- Zoning: Fairway Woods L26490617116028000600
- Utilities: Cable AvailableElectricity ConnectedNatural Gas AvailableSewer ConnectedWater Connected
- Water: Public
- Source: mibor
This listing courtesy of Leslie Pittard , BluPrint Real Estate Group
Monthly Payment
- Principal & Interest $
- Property Taxes $
- Home Insurance $
- VA Funding Fee $

 New - 1 day ago