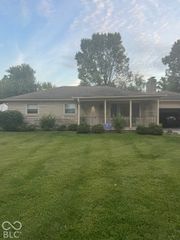
5312 E Southern Avenue, Indianapolis, IN 46203
- 4 beds |
- 3 baths |
- 2,804 sqft
 Single-Family Home
  Built in 1874
  1.47acre lot
 —— car garage
  $128/sqft
  Listed 29 days ago
Property Description
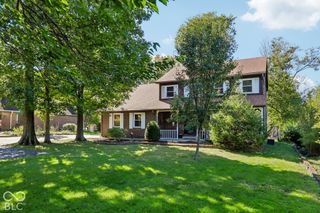
Step into the charm of the 19th century with all the modern comforts of today! Nestled on a beautiful 1.5-acre lot with mature trees, this thoughtfully renovated farmhouse offers a perfect blend of historic character, modern updates, and versatile living spaces. The main level features an impressive chef's kitchen complete with abundant cabinetry, granite countertops, stainless steel appliances, and a spacious 9x6 walk-in pantry. Original character shines throughout with exposed brick and gorgeous wood beams, creating a warm and inviting atmosphere. The spacious primary suite offers vaulted ceilings, a private ensuite bathroom, and a stunning built-in, dual-level, floor-to-ceiling wardrobe. The expansive primary bath offers exceptional space and comfort, featuring a jetted garden tub, walk-in shower, and conveniently located laundry. An approximately 1,000-square-foot in-law suite provides incredible flexibility with its own bedroom, bathroom, kitchen, living area, and bonus space. Perfect for extended family, guests, a private office or living arrangement-or potentially as an income-producing opportunity. This unique property beautifully blends historic farmhouse charm with modern conveniences, generous living spaces, and incredible versatility-all set on a picturesque acreage lot.
- Listing Status:
- Active
- Data Last Updated:
- October 9, 2026 at 5:19AM
- Listing Office:
- F.C. Tucker Company : 317-417-1104
- Listing Agent:
- Ben DeCamp : 317-417-1104
- MLS ID:
- 22125261

- General: Barn MiniStorageStorage ShedAbove GroundPrivateBath
- Style: Traditional
- Pool: Above GroundOutdoor Pool
- Parking: Carport
- General: One and One HalfBlock
- Originating MLS: mibor
- School District: MSD Warren County
- County: Marion
- Zoning: Beg 710.64Ft E Of Sw Cor Of E1/2 Sw1/2 E 85Ftn 494Ft W 175Ft S 239.5Ft E 90Ft S 254.5Ft To Begpt Sw1/4 Nw1/4 & Se1/4 Nw1/4 S22 T15 R41.465Ac491022107009000700
- View: Trees/WoodsWaterView
- Water: Public
- Source: mibor
This listing courtesy of Ben DeCamp , F.C. Tucker Company
Monthly Payment
- Principal & Interest $
- Property Taxes $
- Home Insurance $
- VA Funding Fee $

 New - 1 day ago