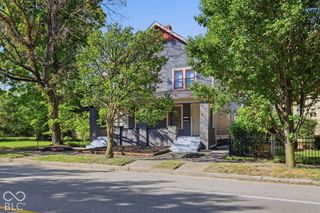
5705 Crestview Avenue, Indianapolis, IN 46220
- 4 beds |
- 3 baths |
- 2,992 sqft
 Single-Family Home
  Built in 1949
  0.29acre lot
 2 car garage
  $184/sqft
  Listed 1 month ago
Property Description
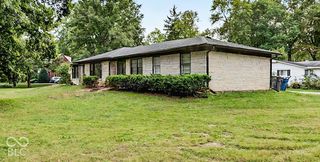
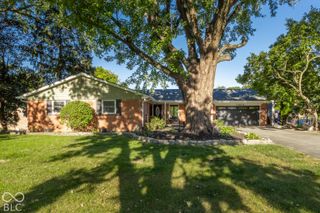
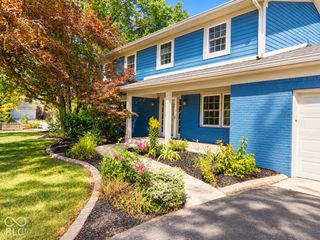
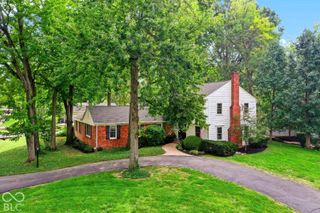
If you love Midtown but need more room, this might be the house you've been waiting for! Set in the heart of Canterbury, 5705 Crestview offers something that can be surprisingly hard to find in this part of Indy - four bedrooms, three full baths, a main-floor primary suite, multiple living spaces, a two-car garage and a big fenced yard, all in one home. Inside, there's plenty of room to spread out. The main living room has the character you want in a Midtown home, with hardwood floors, built-ins and a two-sided fireplace, while the updated kitchen gives you the function you need every day. The main-floor primary suite is another standout, offering a private bath and the flexibility to live comfortably on one level. Upstairs, you'll find additional bedrooms and another full bath with space for kids, guests or a home office. And then there's the second living space - one of my favorite parts of this house. With its own wet bar and plenty of room to make it your own, it could be a family room, movie space, teen hangout, guest retreat, home office or a combination of all of the above. And if that isn't enough roon, there is a large finishes basement waiting for you to make it your own! Outside, the larger fenced yard gives you room to actually enjoy being outside, and the two-car garage adds another feature that isn't always easy to find in Midtown. Now, let's talk about the neighborhood. This home is tucked into the Canterbury area and close to Broad Ripple, the Monon, neighborhood restaurants, a soon-to-be updated park, schools and more! If you've been thinking you need to move away from Midtown to get more space, take a look here first. You may not have to leave after all!
- Listing Status:
- Active
- Data Last Updated:
- October 9, 2026 at 4:20AM
- Listing Office:
- @properties : 317-755-9226
- Listing Agent:
- Emily Burford : 317-755-9226
- MLS ID:
- 22123039

- Style: Cape Cod
- Other Structures: PatioCovered
- Parking: Detached
- Windows: Screens
- General: TwoBlock
- Originating MLS: mibor
- School District: Indianapolis Public Schools
- County: Marion
- Zoning: Maple Lawn L310 & L311490706109137000801
- Fencing: Full
- Utilities: Cable AvailableNatural Gas Connected
- Water: Public
- Source: mibor
This listing courtesy of Emily Burford , @properties
Monthly Payment
- Principal & Interest $
- Property Taxes $
- Home Insurance $
- VA Funding Fee $

 New - 23 hours ago