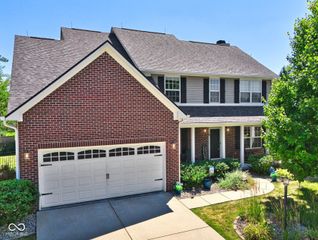
7313 Highburry Drive, Indianapolis, IN 46256
- 5 beds |
- 4 baths |
- 3,559 sqft
 Single-Family Home
  Built in 1975
  0.34acre lot
 2 car garage
  $169/sqft
  Listed 10 days ago
Property Description
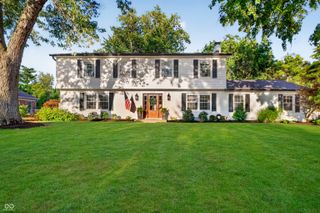
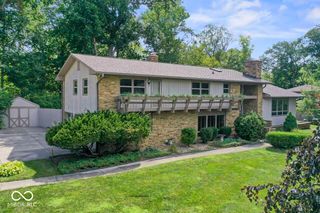
Outstanding opportunity located in desired Avalon Hills neighborhood! This home has been completely updated including the kitchen cabinets, quarts countertops, appliances, bathrooms, flooring, paint, etc. This traditional single family residence built in 1975, has been modernized and brought back to its original grandeur. The home features a huge open kitchen with island and loads of cabinet and countertop space. Large family room with beautiful brick fireplace, separate formal dining room, and the living room provides another separate living space on the main level. Unbelievably large laundry room with sink, pantry, and lots of storage! In addition, this home has a large vaulted and bright three season room with access from the kitchen area. The home presents an exceptional opportunity for those seeking comfortable and spacious living. The heart of this home is its open-plan kitchen, seamlessly flowing into the family room. Beautiful updated primary bedroom overlooks the backyard and bath with double vanity and walk-in shower. The upper level has three additional bedrooms and a full bathroom. Amazing finished basement with brick fireplace, 5th bedroom, office area, full bath, and open recreational area. This this property has a great fully fenced backyard with privacy. Again, this is truly a wonderful home in a great location close to shopping, dining, and entertainment.
- Listing Status:
- Active
- Data Last Updated:
- July 27, 2026 at 7:20AM
- Listing Office:
- Berkshire Hathaway Home : 317-590-7379
- Listing Agent:
- Ted Jahanshahi : 317-590-7379
- MLS ID:
- 22102435

- General: Barn Mini
- Style: Traditional
- Parking: Attached
- General: TwoBlockFull
- HOA Amenities: MaintenanceSnow Removal150.0Annually
- Originating MLS: mibor
- School District: MSD Lawrence Township
- County: Marion
- Zoning: Avalon Hills Sec 19 L535490235124019000400
- Fencing: FullPrivacy
- Utilities: Cable AvailableElectricity ConnectedNatural Gas ConnectedSewer ConnectedWater ConnectedCircuit Breakers
- Water: Public
- Source: mibor
This listing courtesy of Ted Jahanshahi , Berkshire Hathaway Home
Monthly Payment
- Principal & Interest $
- Property Taxes $
- Home Insurance $
- VA Funding Fee $

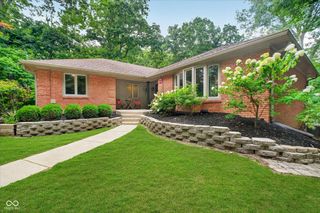
 New - 3 days ago