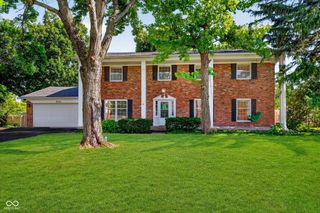
9226 Gleannloch Drive, Indianapolis, IN 46256
- 4 beds |
- 3 baths |
- 3,636 sqft
 Single-Family Home
  Built in 1963
  0.76acre lot
 2 car garage
  $139/sqft
  Listed 3 days ago
Property Description
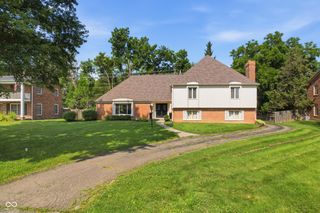
Just imagine settling into a home that has been well-loved and carefully maintained... a solid brick ranch tucked privately on a cul-de-sac, surrounded by mature trees on a generous .76 acre lot. This is the kind of neighborhood and setting that simply doesn't come available very often. Step inside and hardwood floors run warmly through all four bedrooms, setting a tone of quality that carries throughout. The living room welcomes you with a beautiful bay window that fills the space with natural light, and custom built-in shelving that adds warmth and character. The kind of thoughtful detail that reminds you this home was built to last. You'll love gathering in the generous kitchen and open dining area... a space that has clearly seen many good meals and better conversations. Then there is the primary bedroom. Step out onto your own private balcony and let the tree-lined views do what words cannot quite manage... a perfect moment of calm at the start or end of any day, and one of those details you will simply stop taking for granted. Downstairs, the walk-out basement opens into a space designed for living fully. Gather around the fireplace, settle into the bonus room for movie nights or game days, or step straight out onto the deck where an outdoor kitchen makes every season of entertaining completely effortless. The private setting does the rest. And because this home has been so thoughtfully maintained, the big investments have already been made for you... including a new HVAC, tankless water heater, interior drain system, and sump pump. A complete list of updates is available in the supplement section for your peace of mind. Some homes simply have it... that rare combination of character, space, and setting that makes you exhale the moment you walk in. This is one of them. The only question worth asking is... when would you like to come and see for yourself?
- Listing Status:
- Active
- Data Last Updated:
- July 27, 2026 at 7:20AM
- Listing Office:
- Berkshire Hathaway Home : 317-519-2932
- Listing Agent:
- Teresa Ott : 317-519-2932
- MLS ID:
- 22109969

- General: BalconyGas GrillGutter GuardsFire PitOutdoor KitchenStorage Shed
- Style: RanchTraditional
- Other Structures: DeckCovered
- Parking: AttachedAsphaltGarage Door OpenerGarage Faces Rear
- General: OneBlock
- Originating MLS: mibor
- School District: MSD Lawrence Township
- County: Marion
- Zoning: Lantern Hills 5th Sec L172490130113008000400
- Fencing: Full
- Utilities: Cable AvailableElectricity ConnectedNatural Gas ConnectedSewer ConnectedWater Connected200+ Amp Service
- Water: Public
- Source: mibor
This listing courtesy of Teresa Ott , Berkshire Hathaway Home
Monthly Payment
- Principal & Interest $
- Property Taxes $
- Home Insurance $
- VA Funding Fee $