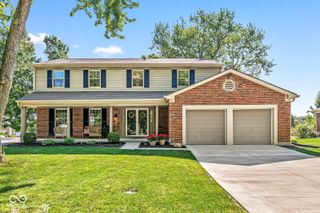
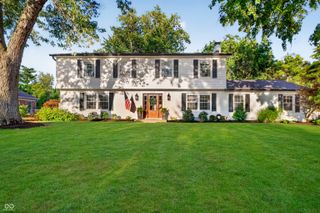
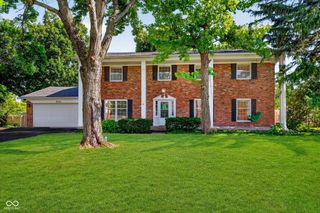
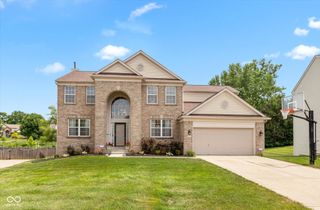
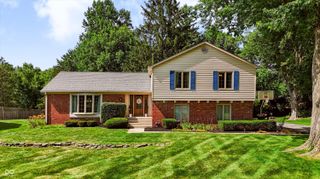
6706 Cricklewood Road, Indianapolis, IN 46220
- 4 beds |
- 4 baths |
- 3,834 sqft
 Single-Family Home
  Built in 1962
  0.36acre lot
 2 car garage
  $124/sqft
  Listed 4 days ago
Property Description
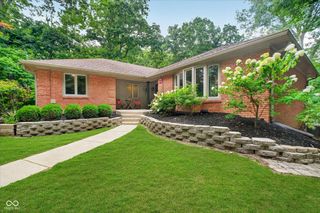
Spacious, updated tri-level with approximately 3,834 square feet of finished living space, including 2,901 square feet above grade and 933 square feet in the finished lower level. With 4 bedrooms, 2 full baths, 2 half baths, and multiple flexible living areas, the home has plenty of room for everyday living, entertaining, working from home, hobbies, and guests. The main level features bamboo hardwood flooring and a well-designed kitchen with Corian countertops and abundant cabinet and drawer storage. The updated primary bath includes a solid-surface walk-in shower with a clean, low-maintenance finish. Storage is a standout throughout the home, including spacious closets, extensive kitchen storage, a separate unfinished basement area for mechanicals and additional storage, and a large attic accessed by permanent stairs, with potential for future finishing. Recent improvements include a new roof in August 2022, a new 50-gallon water heater in 2024, a new water softener in December 2024, and a new sump pump in June 2026. The property also includes a heated two-car garage and additional rear off-street parking for approximately one to three vehicles. Voluntary HOA membership is $100 annually.
- Listing Status:
- Active
- Data Last Updated:
- July 27, 2026 at 7:20AM
- Listing Office:
- Beycome Brokerage Realty LLC : 804-656-5007
- Listing Agent:
- Steven Koleno : 804-656-5007
- MLS ID:
- 22116003

- General: Not Applicable
- Style: Traditional
- Parking: AttachedGarage Door Opener
- General: TwoBlockConcrete Perimeter
- Originating MLS: mibor
- School District: MSD Lawrence Township
- County: Marion
- Zoning: Devonshire 5th Sec L720 & Pt W 1/2 Nw 1/4S34 T17 R4 Beg Nw Cor L720 W 2.168Ft S 103.181Ft E 2.233Ft N 103Ft To Beg .005Ac490234103089000400
- Water: Public
- Source: mibor
This listing courtesy of Steven Koleno , Beycome Brokerage Realty LLC
Monthly Payment
- Principal & Interest $
- Property Taxes $
- Home Insurance $
- VA Funding Fee $

 New - 3 days ago