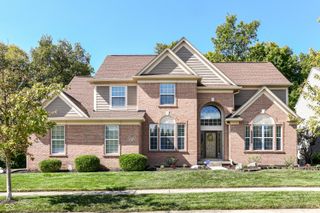
6501 Welham Road, Indianapolis, IN 46220
- 5 beds |
- 3 baths |
- 3,381 sqft
 Single-Family Home
  Built in 1965
  0.34acre lot
 2 car garage
  $136/sqft
  Listed 10 days ago
Property Description
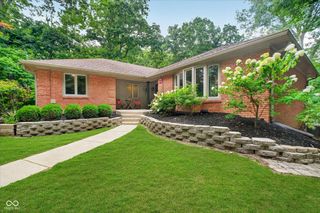
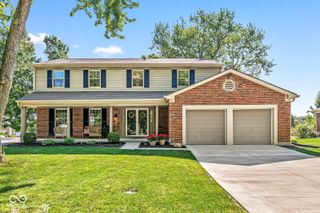
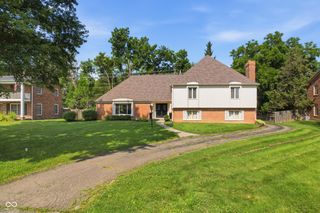
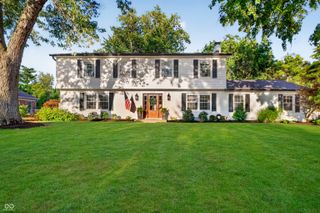
Welcome home to this timeless 5-bedroom, 2.5-bath brick Colonial in the heart of highly sought-after Devonshire! From the moment you arrive, the spacious front porch invites you to slow down, relax, and imagine evenings spent visiting with neighbors or enjoying your morning coffee. Inside, you'll find beautiful hardwood floors throughout the main level and beneath most of the upper-level carpet, adding warmth and character to this lovingly maintained home. Multiple gathering spaces make entertaining and everyday living effortless, including a gracious living room with custom built-ins, a cozy family room featuring a fireplace and built-ins, and a spacious dining room ready for holiday celebrations and family dinners. The bright kitchen offers granite countertops, abundant cabinetry, and a cheerful eat-in area overlooking the backyard. Just off the kitchen, a mudroom and laundry area to convenience to busy daily life. Upstairs, the spacious primary suite features an ensuite bath and walk-in closet, while four additional generously sized bedrooms provide plenty of room for family, guests, home offices, or hobbies. The partially finished basement offers flexible space for recreation, fitness, or a playroom, with additional storage as well. Step outside to enjoy the fenced backyard-perfect for pets, play, gardening, or summer cookouts. This home offers more than just wonderful space-it offers peace of mind with significant internal updates, including a new HVAC system and new sewer line, along with many additional improvements. Located just minutes from neighborhood trails and only a short stroll to the beloved Scoop Shack for an evening ice cream treat, you'll love the incredible lifestyle this location provides. With its classic charm, spacious floor plan, thoughtful updates, and unbeatable Devonshire location, this is a place you'll be proud to call home.
- Listing Status:
- Active
- Data Last Updated:
- July 27, 2026 at 7:20AM
- Listing Office:
- CENTURY 21 Scheetz : 317-509-1114
- Listing Agent:
- Jeanne Morton : 317-509-1114
- MLS ID:
- 22113923

- Style: ColonialTraditional
- Other Structures: Patio
- Parking: Attached
- General: TwoBlockCrawl Space
- Originating MLS: mibor
- School District: MSD Lawrence Township
- County: Marion
- Zoning: Devonshire 8th Sec B L1032490234100040000400
- Fencing: Full
- Utilities: Cable AvailableNatural Gas ConnectedWater Connected
- Water: Public
- Source: mibor
This listing courtesy of Jeanne Morton , CENTURY 21 Scheetz
Monthly Payment
- Principal & Interest $
- Property Taxes $
- Home Insurance $
- VA Funding Fee $

 New - 3 days ago