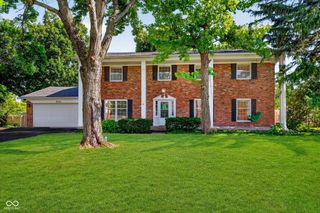
8274 Sweetclover, Indianapolis, IN 46256
- 4 beds |
- 3 baths |
- 3,026 sqft
 Single-Family Home
  Built in 2001
  0.39acre lot
 3 car garage
  $181/sqft
  Listed 5 days ago
Property Description
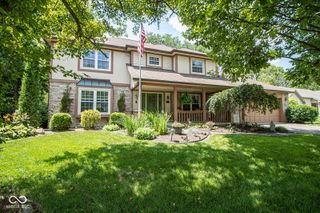
Impeccably maintained and move-in ready, this stunning 4-bedroom, 2.5-bath home with a 3-car garage offers the perfect blend of timeless style and everyday comfort. A dramatic two-story foyer welcomes you into a bright, open floor plan featuring beautiful hardwood floors throughout the main level and both staircases. The gourmet kitchen is designed to impress with granite countertops, stainless steel appliances and a sunny breakfast area overlooking the backyard. The spacious primary suite provides a private retreat with an updated spa-like bath featuring granite countertops, dual vanities, and a relaxing garden tub. Multiple living and entertaining spaces offer flexibility for gatherings of any size. The full unfinished basement is already plumbed for a future bathroom and includes egress windows, providing endless possibilities for additional living space. Step outside to enjoy the expansive deck overlooking a peaceful, wooded backyard enhanced by recently updated landscaping. Fantastic Geist-area location just minutes from shopping, dining, and entertainment. Residents also enjoy neighborhood amenities including a community pool and playground. This exceptional home combines quality, comfort, and an unbeatable location-don't miss your opportunity to make it yours!
- Listing Status:
- Active
- Data Last Updated:
- July 27, 2026 at 6:17AM
- Listing Office:
- RE/MAX Realty Services : 317-842-4747
- Listing Agent:
- Chris Schulhof : 317-842-4747
- MLS ID:
- 22114917

- Style: Traditional
- Parking: Attached
- General: TwoConcrete Perimeter
- HOA Amenities: MaintenanceManagementAssociation Home OwnersEntrance CommonMaintenanceManagementOther296.0Quarterly
- Originating MLS: mibor
- School District: MSD Lawrence Township
- County: Marion
- Zoning: Ridgewood Hills Sec 4B L 109490119134023000400
- Water: Public
- Source: mibor
This listing courtesy of Chris Schulhof , RE/MAX Realty Services
Monthly Payment
- Principal & Interest $
- Property Taxes $
- Home Insurance $
- VA Funding Fee $